Studio E
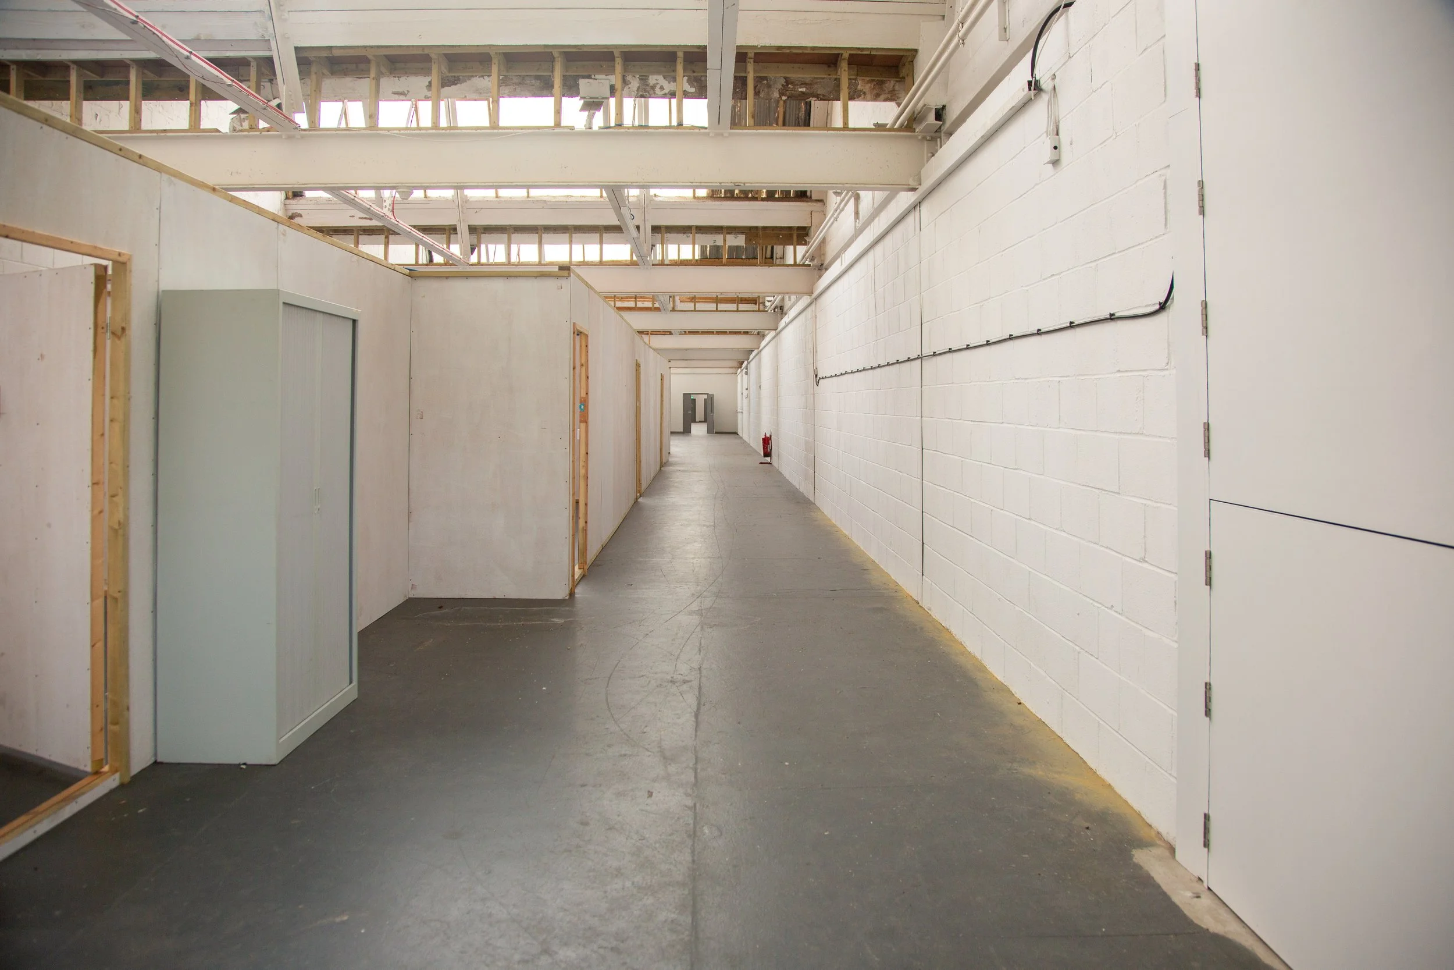
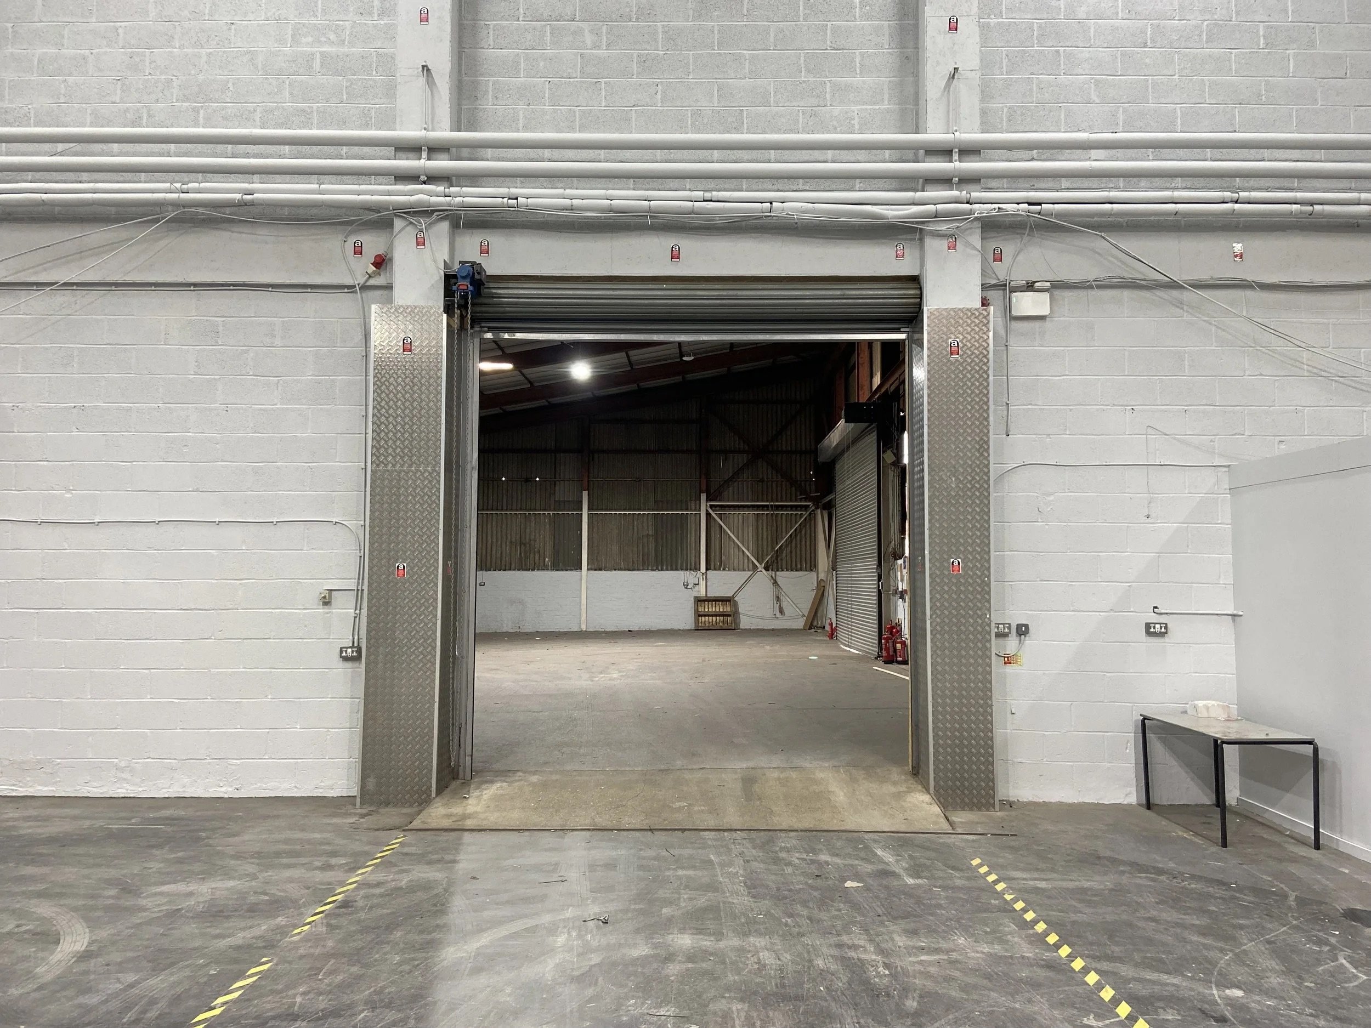
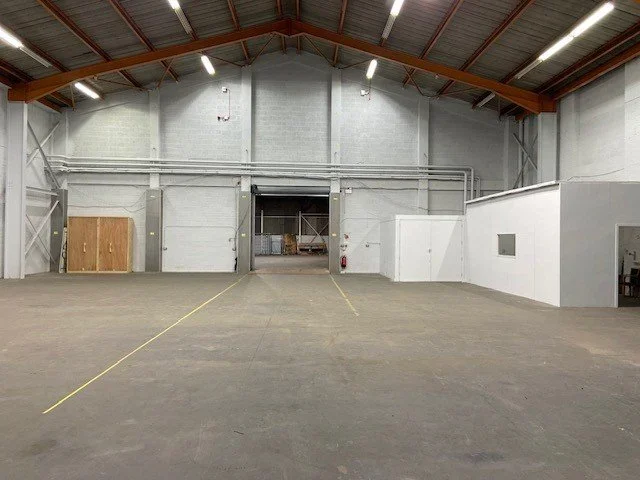
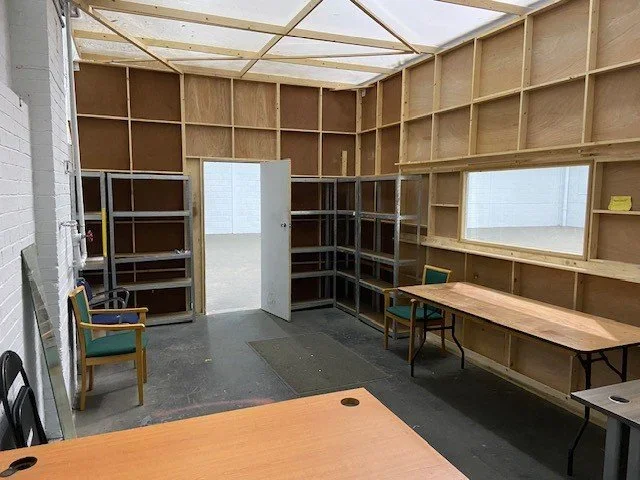
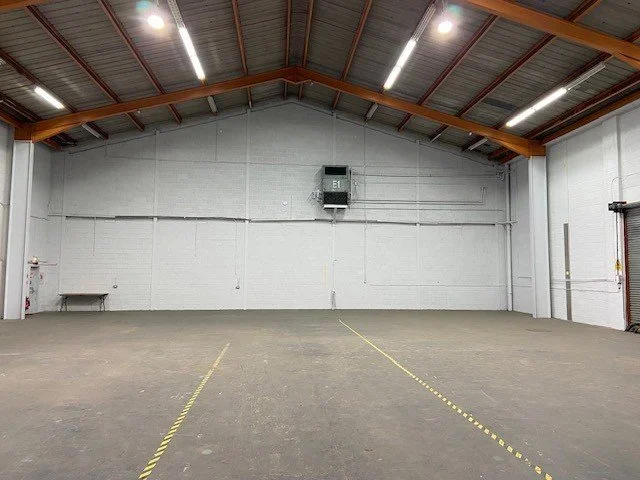
A raw industrial blank canvas, Studio E gives productions the freedom to adapt the space for smaller shoots, set dressing, performance content, workshops, prop store use or practical production support. With drive-in access and a separate store / changing room, it is a useful, efficient space for fast-moving productions that need flexibility without taking on one of the larger stages.
Floorplan
Other studio spaces
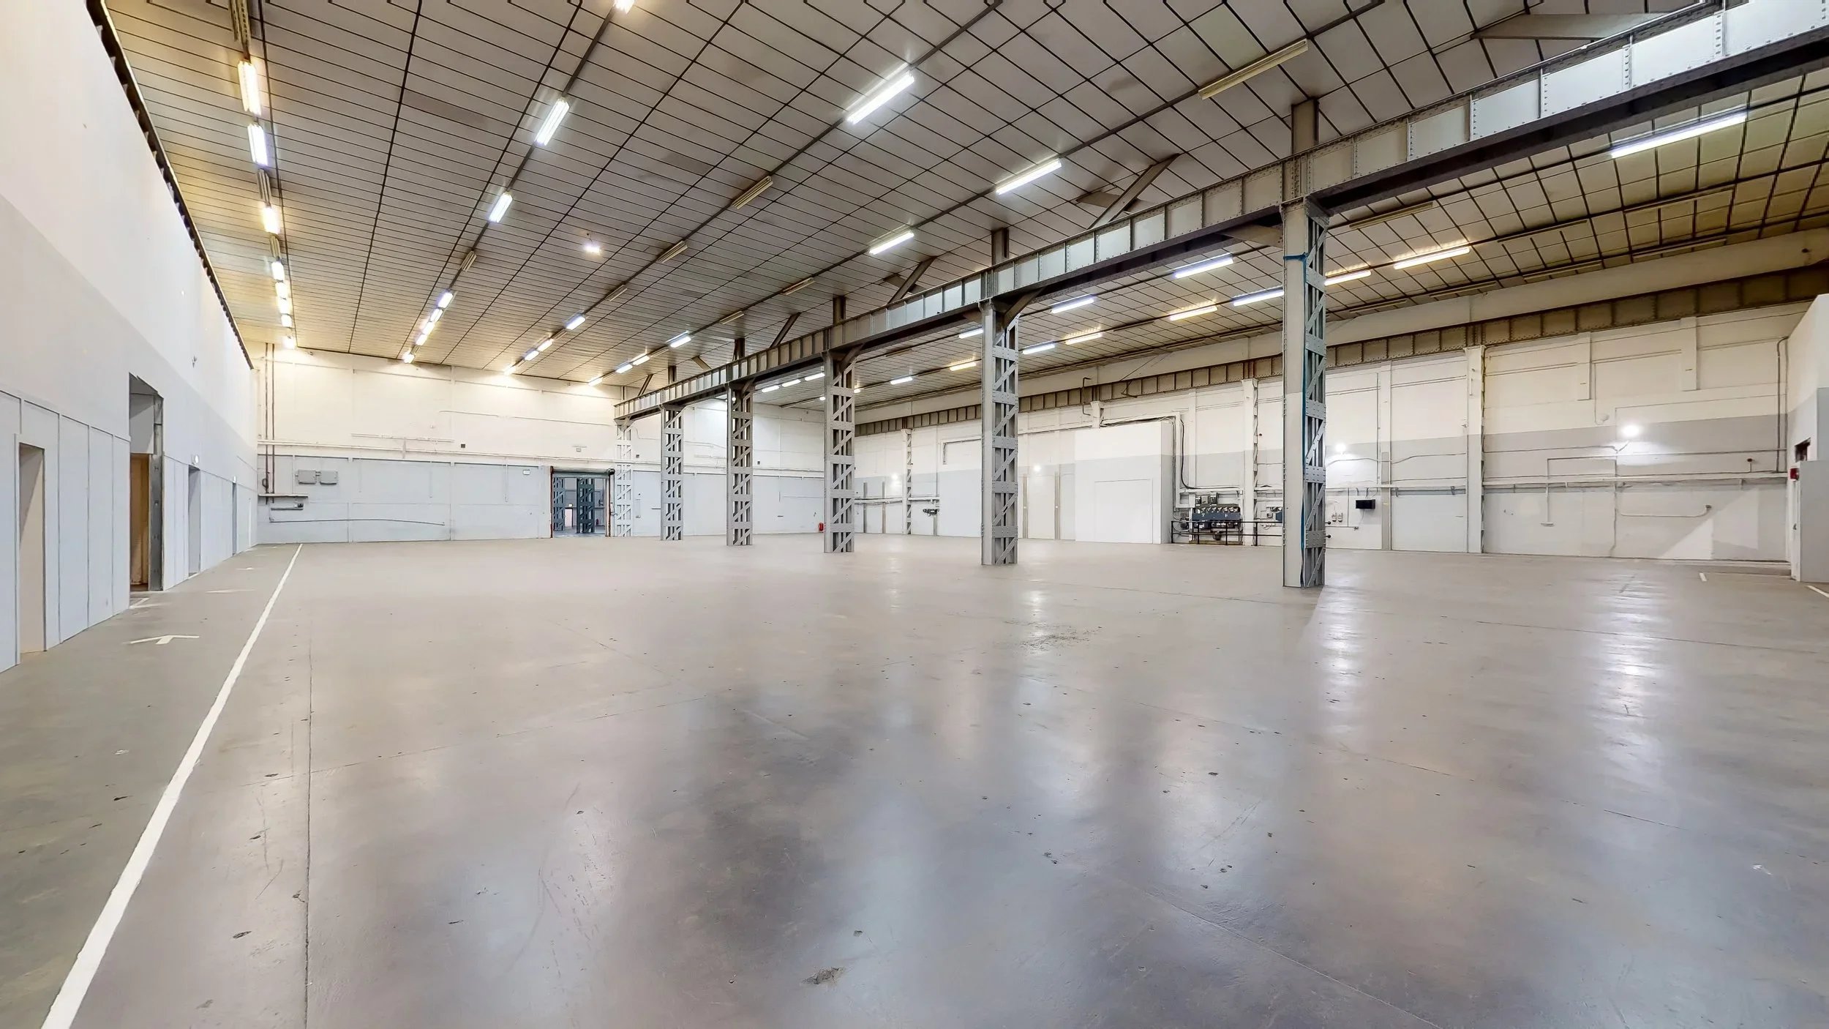
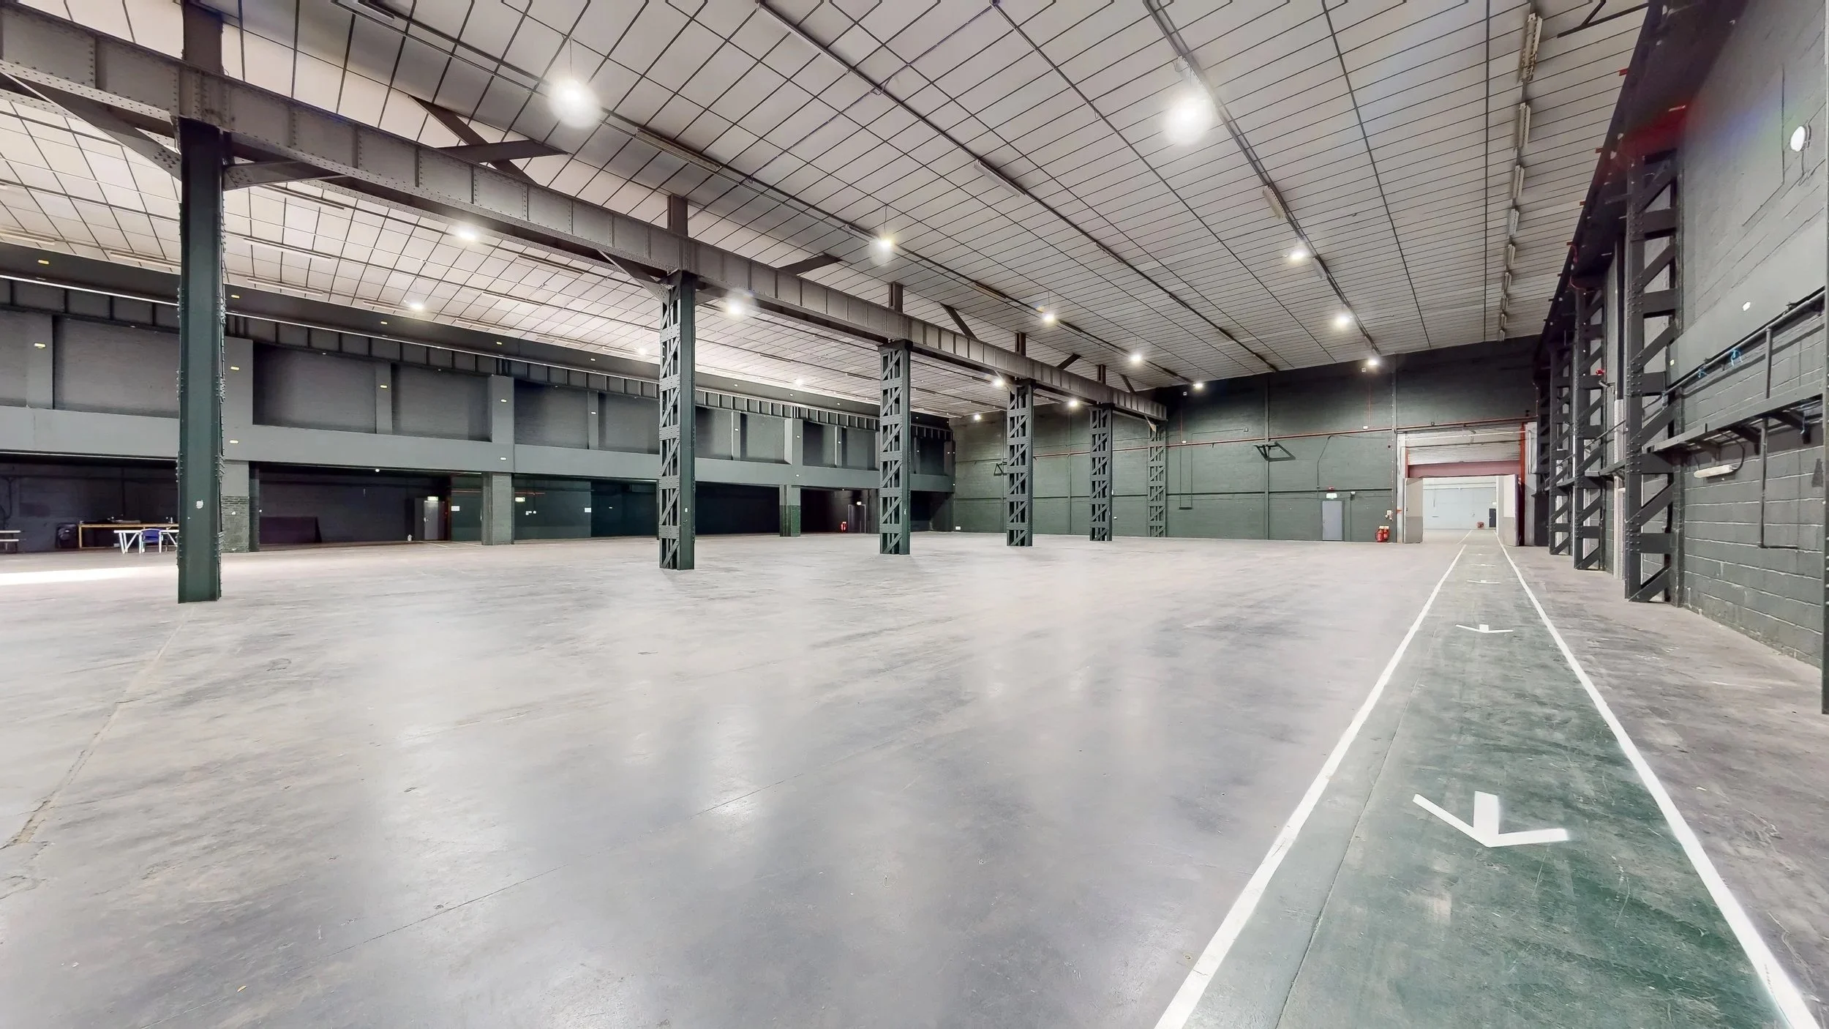
Studio D
Length - 45m / 147.7ft
Width - 41m / 134.5ft
Height - 9.1m / 29.9ft
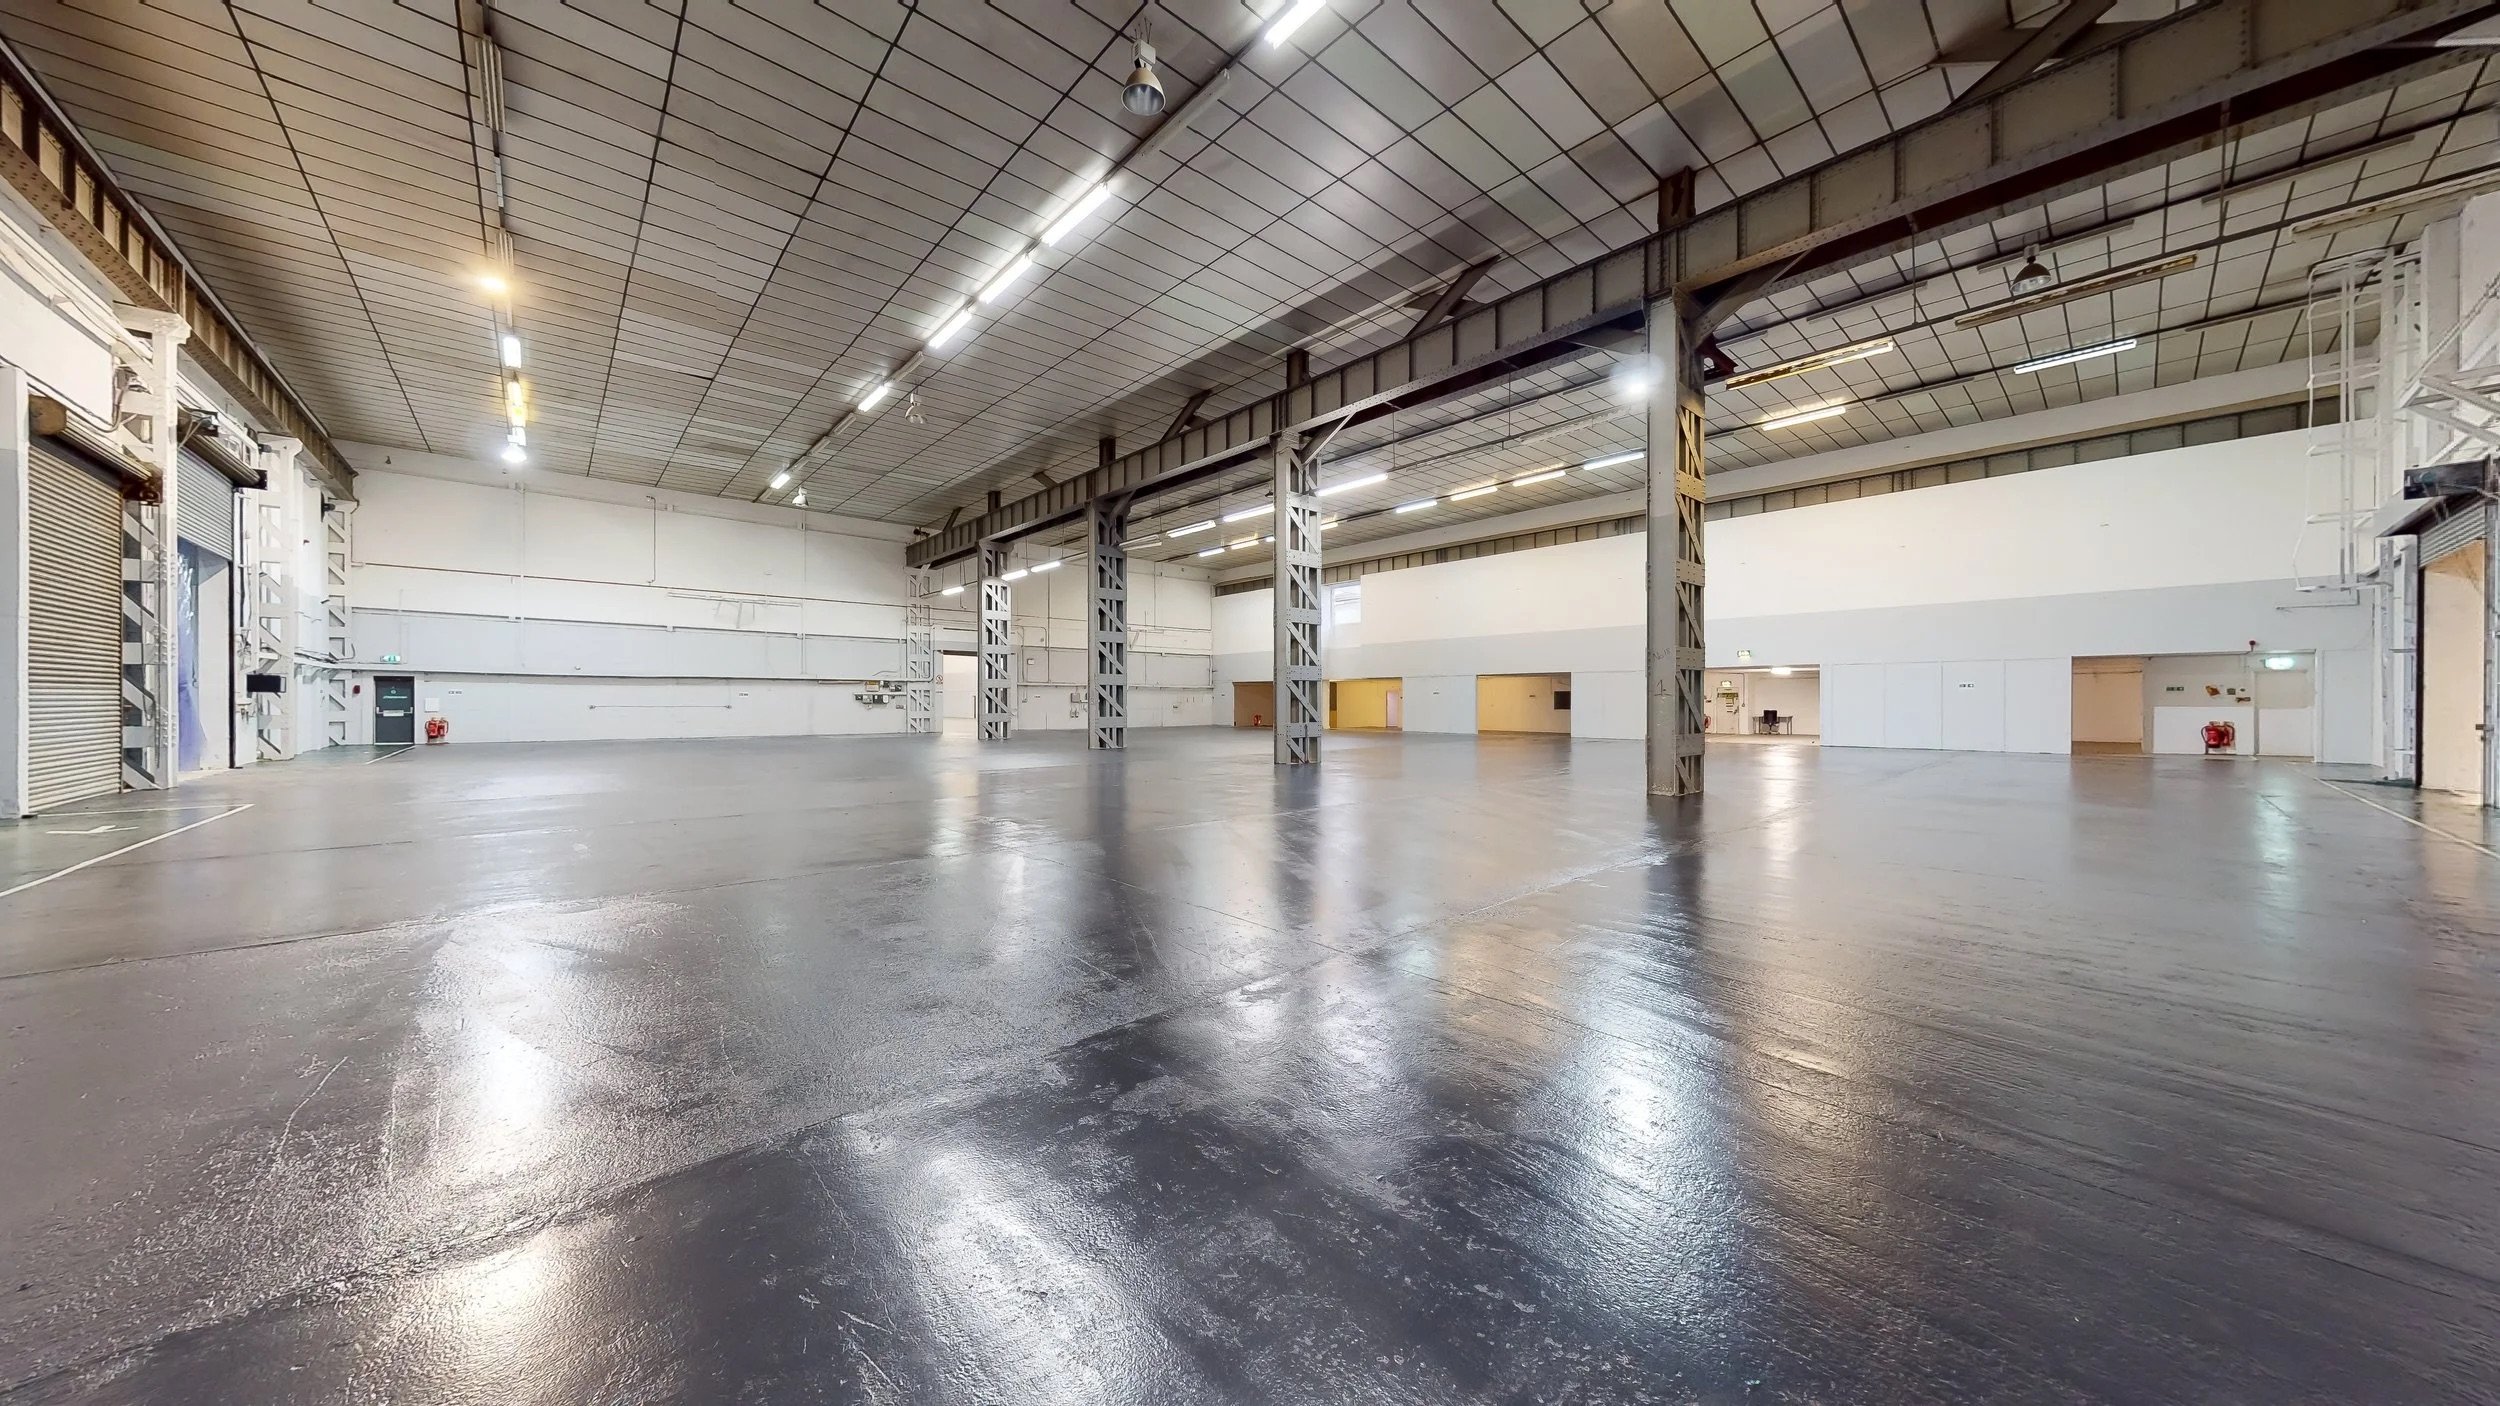
Studio C
Length - 54m / 177.2ft
Width - 41m / 134.5ft
Height - 9.1m / 29.9ft
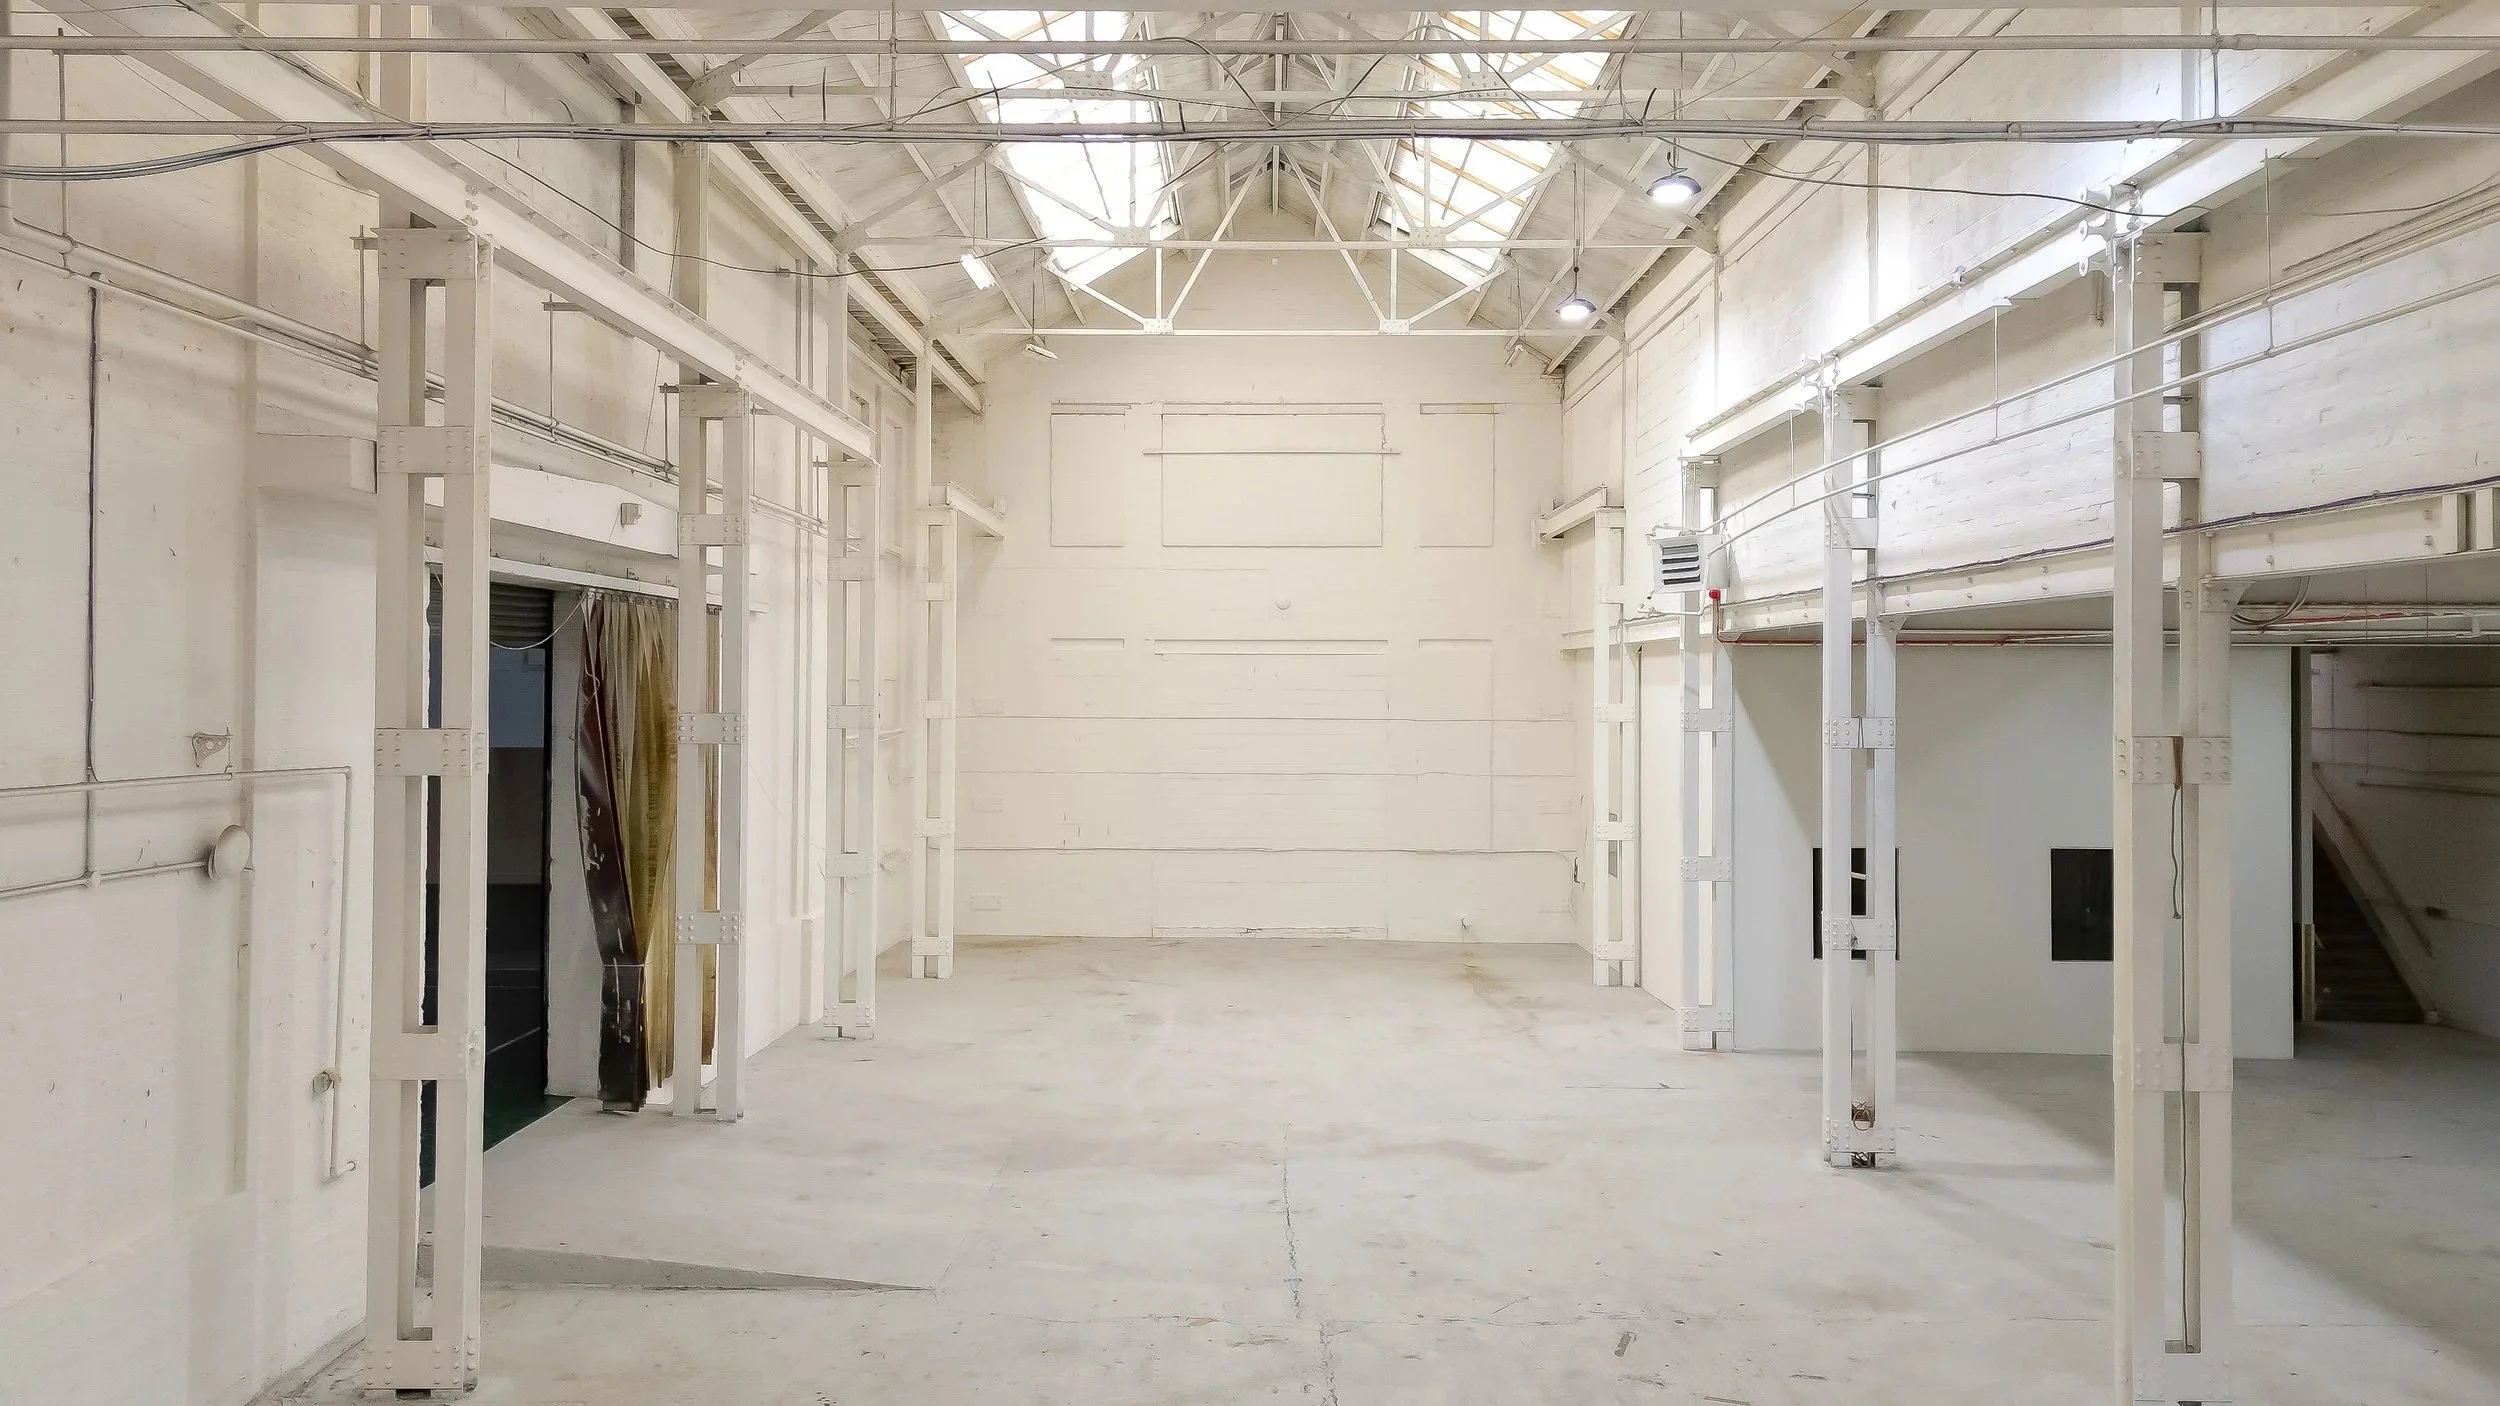
Studio G
Length - 38m / 72.1ft
Width - 41m / 134.5ft
Height - 9.1m / 29.9ft
Studio I
Length - 35m / 114.8ft
Width - 19m / 62.3ft
Height - 8m / 26.2ft
Production support
Behind every shoot is a world of planning, building, storing, moving and making things happen. At Neasden, our production facilities give crews the space to work properly, from offices and build areas to prop stores, access, parking and unit base support.