Studios & support spaces
Studios, event spaces & production support
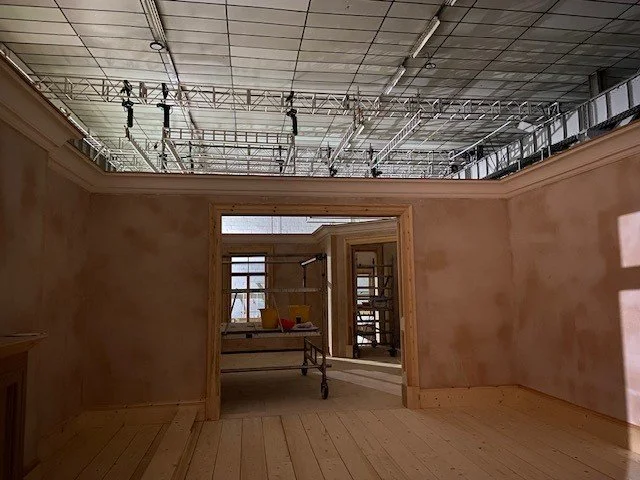
Explore the spaces behind the production. From studios and set builds to offices, storage, unit base parking and event space, Neasden brings together the practical facilities productions and creative teams need to shoot, stage, build and host in one North West London location.
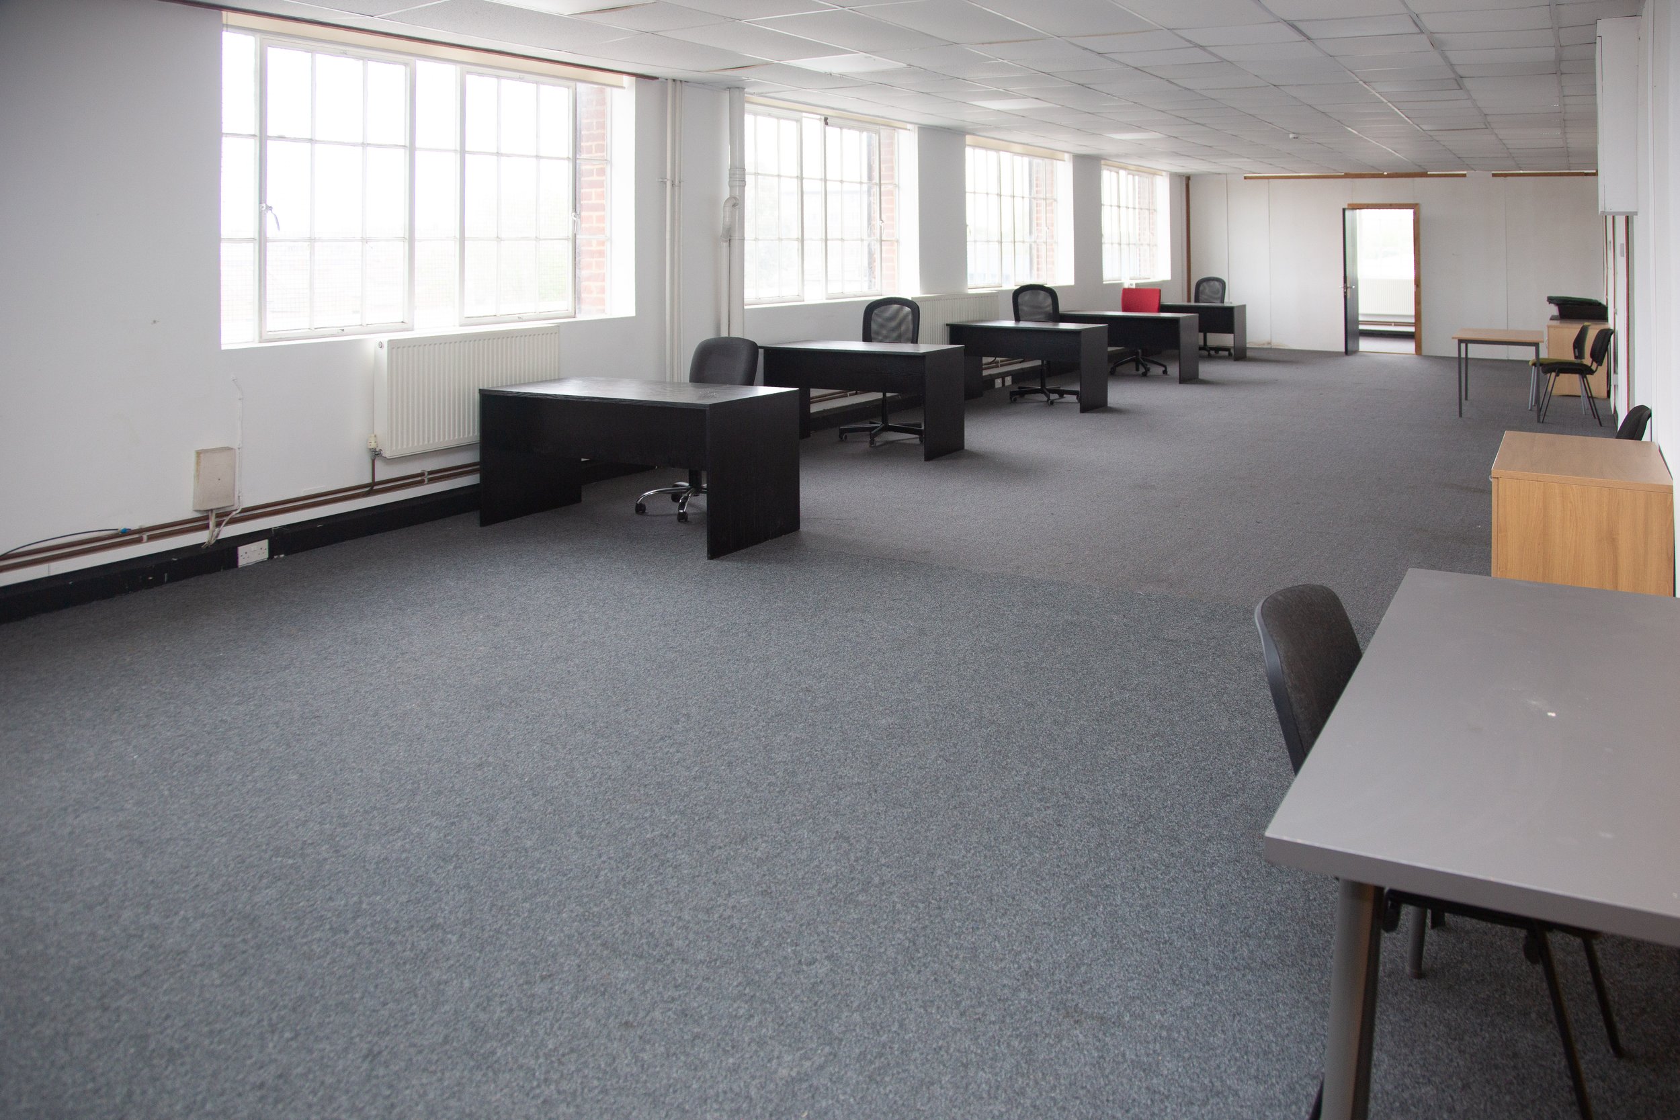
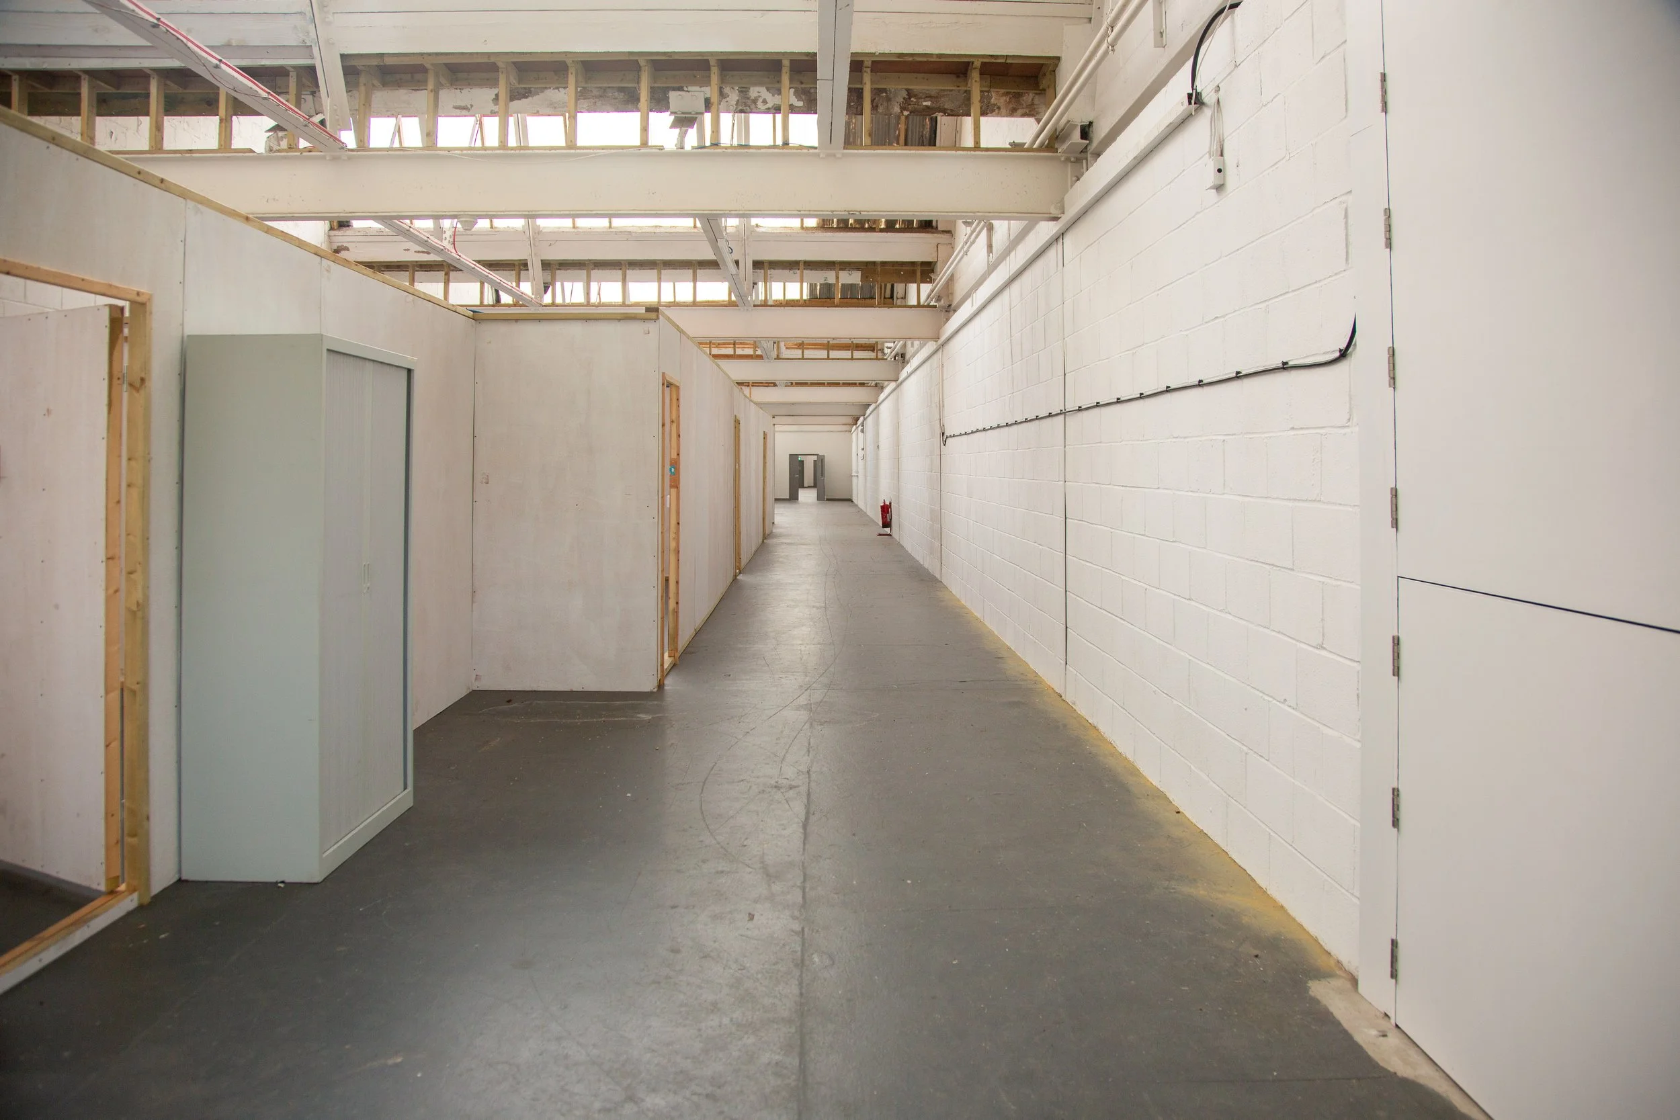
Alongside our five production stages, we offer dedicated space for set build and prop store use, with substantial ceiling heights and practical access across the site. We also have approximately 15,000 sq ft of plug-and-play production offices, with each office wing supported by its own kitchen and toilet facilities.
These spaces can also be used as filming locations, with interiors suited to 90s and 00s boardroom, workplace and office scenes.
Recently refurbished and H&S compliant, the site includes 3-phase power distribution and generator options, Safedoor acoustic stage doors, concrete flooring throughout, an isolatable fire alarm system, a 1GB leased internet line with backup, red light and bell system, painters sinks on each stage, a supportive on-site management team and a large secure car park for unit base use.
Features
Recently refurbished and H&S compliant.
Huge car park for Unit Bases.
Supportive on-site management team
3-Phase power distribution and generator options
Safedoor acoustic stage doors
Concrete flooring throughout
Isolatable fire alarm system
1GB leased internet line and back up
Red light and bell system
Painters sink on each stage
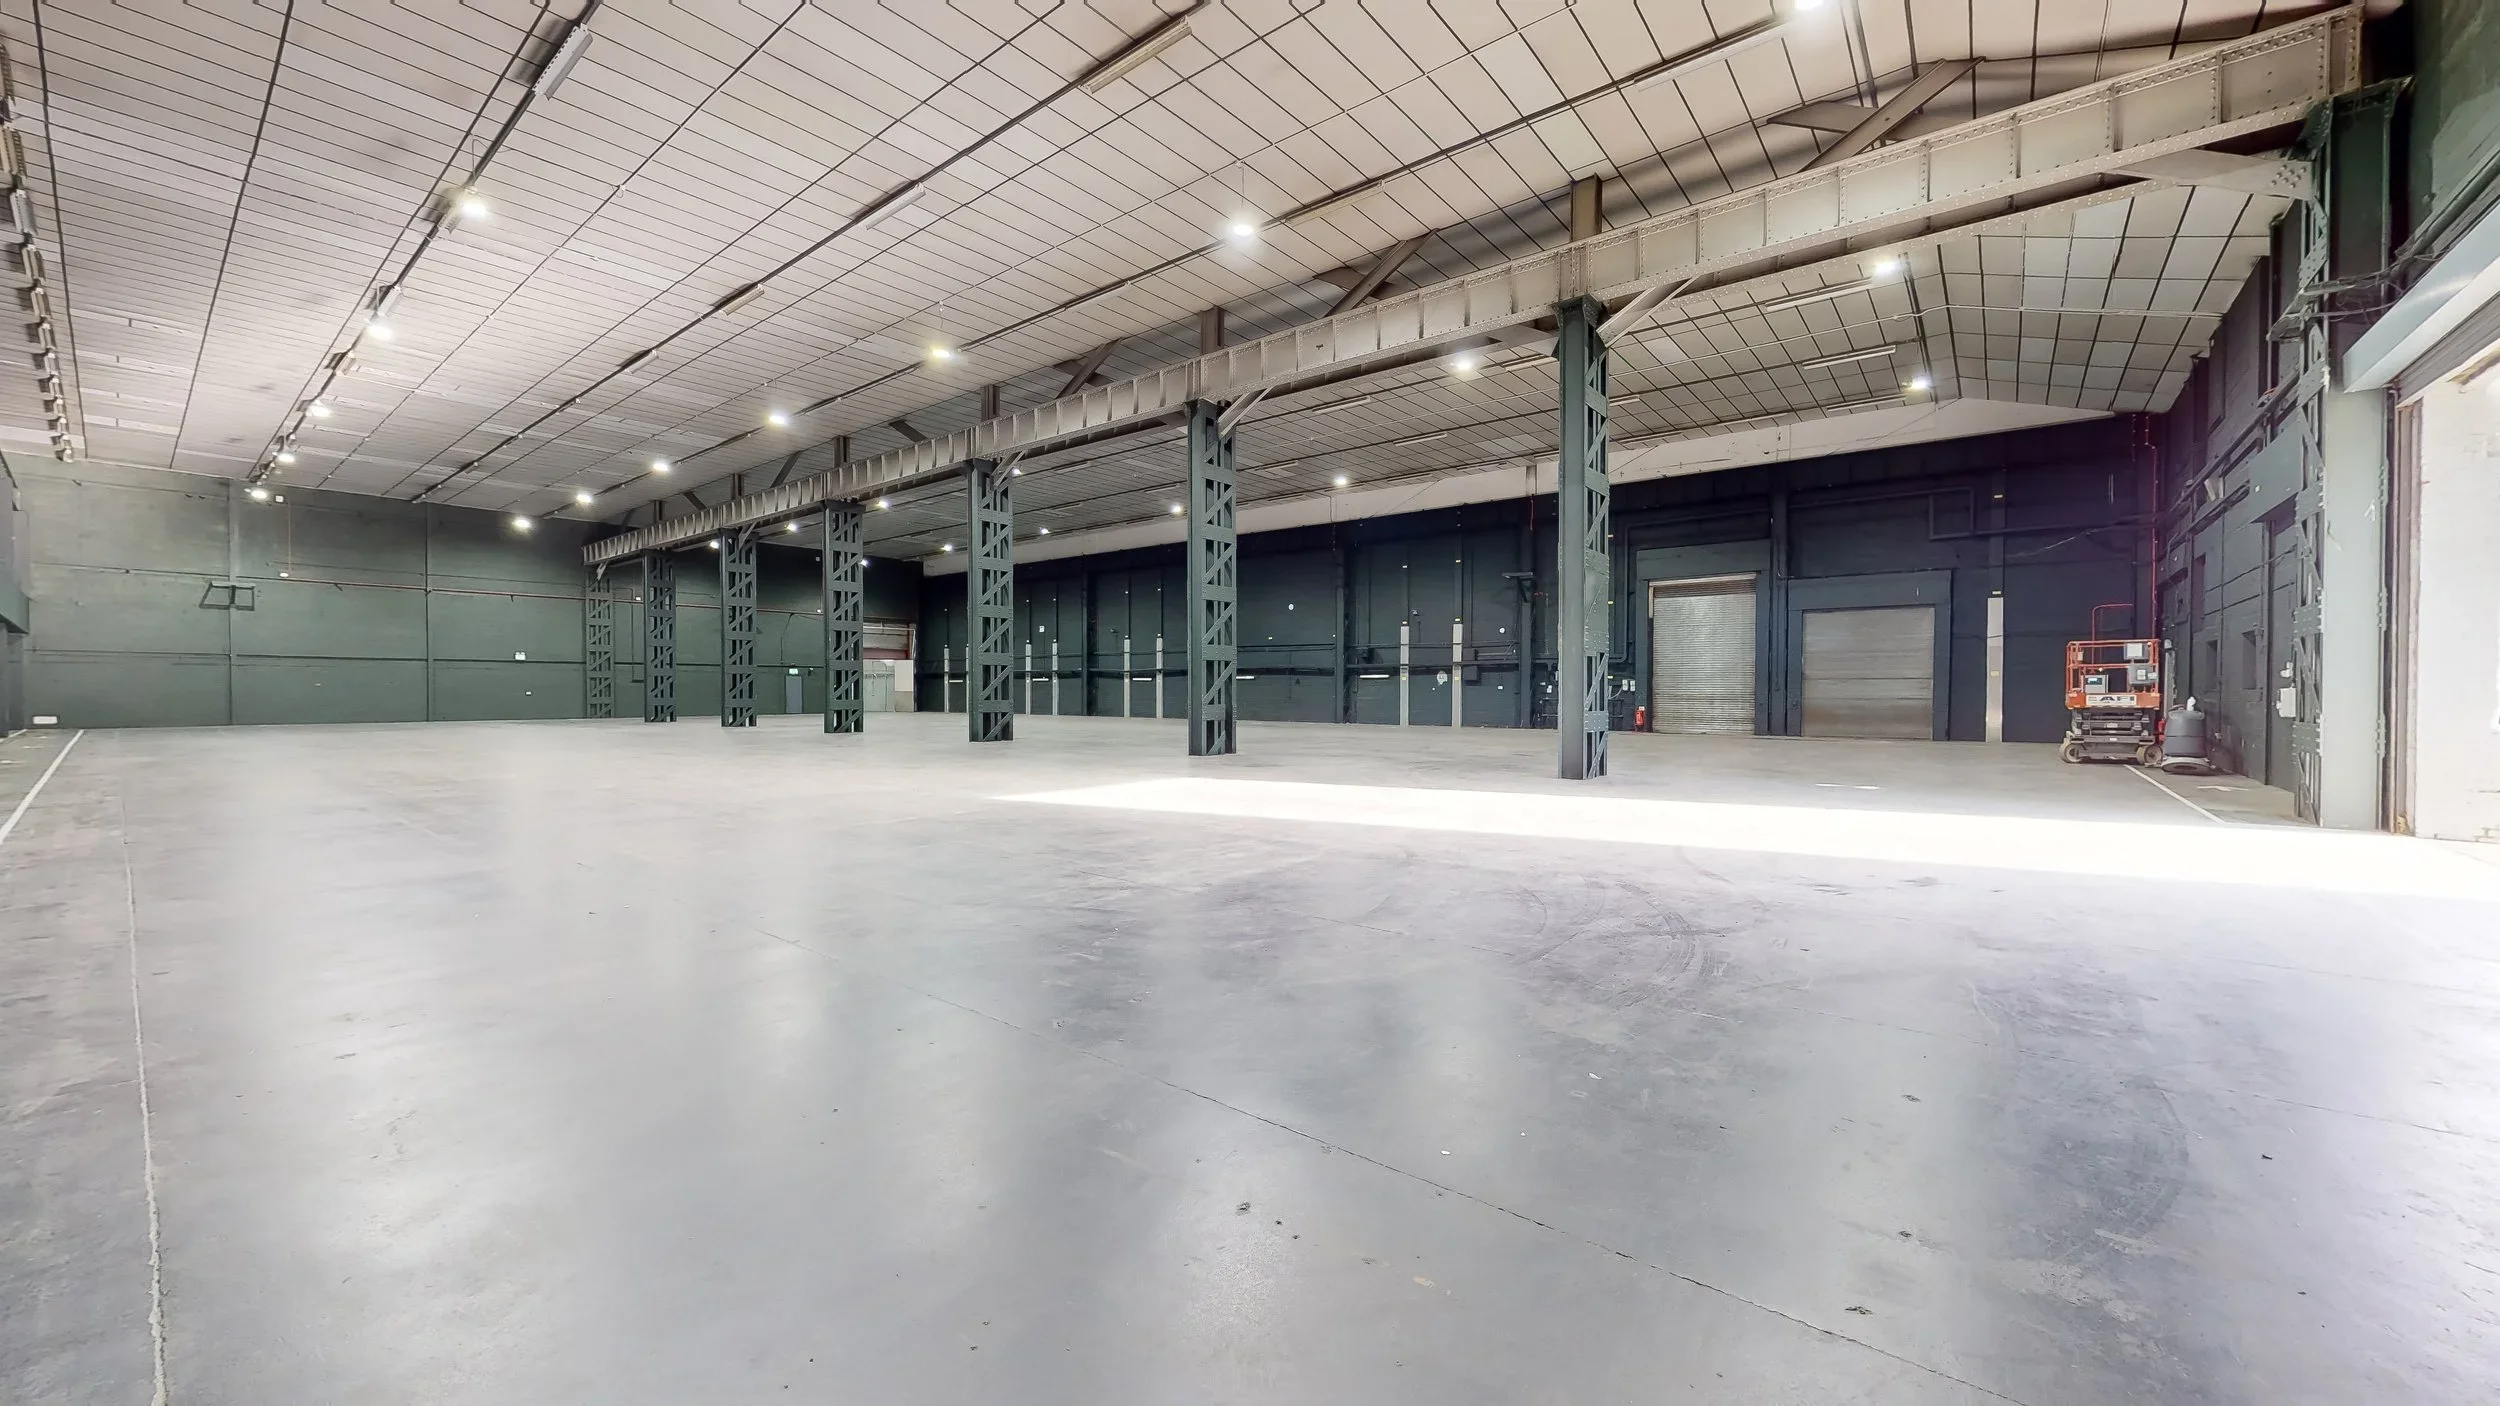
Studio C
Length:54m / 177.2ft
Width: 41m / 134.5ft
Height: 9.1m / 29.9ft
Total area: 2,214m² / 23,831 ft²
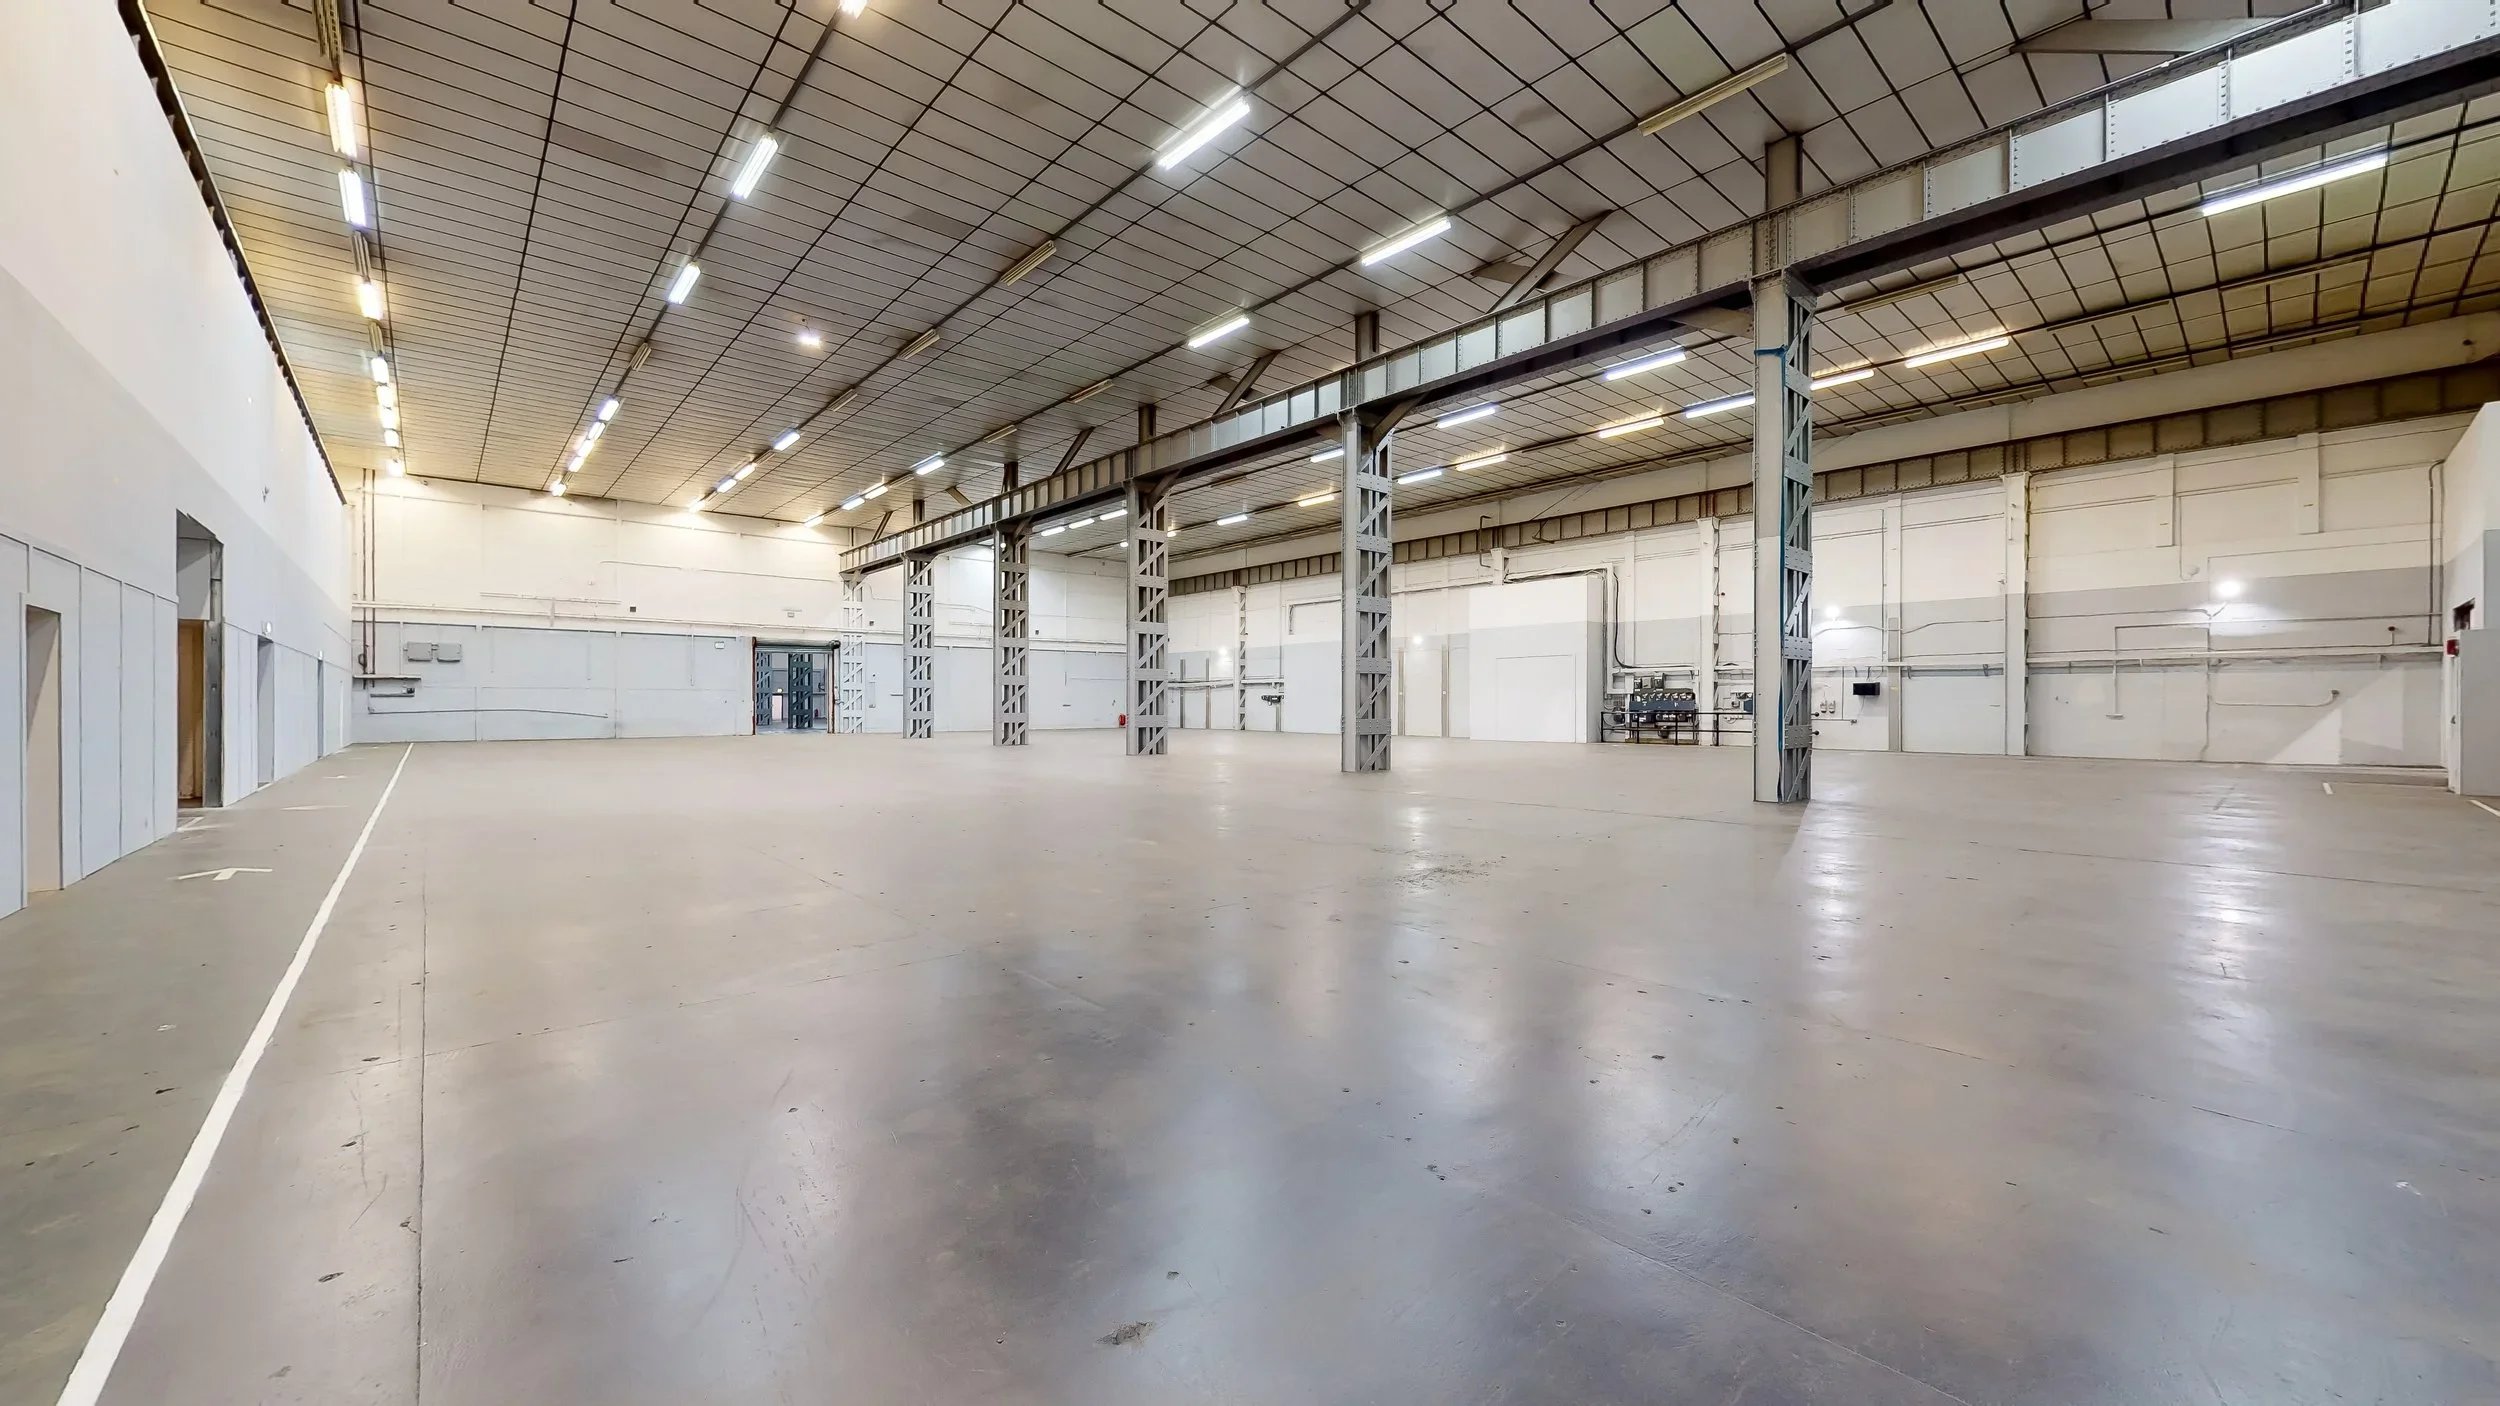
Studio D
Length:45m / 147.6ft
Width: 41m / 134.5ft
Height: 9.1m / 29.9ft
Total area: 1,877m² / 20,200 ft²
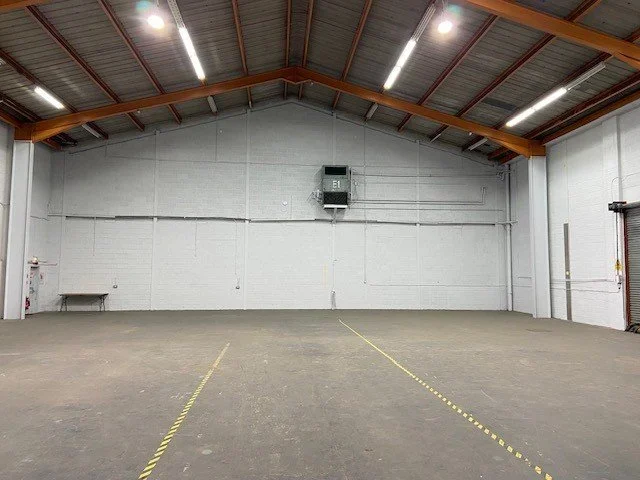
Studio E
Length:22m / 72.2ft
Width:21m / 68.9ft
Height:8m / 26.2ft
Total area:462m² / 4,973 ft²
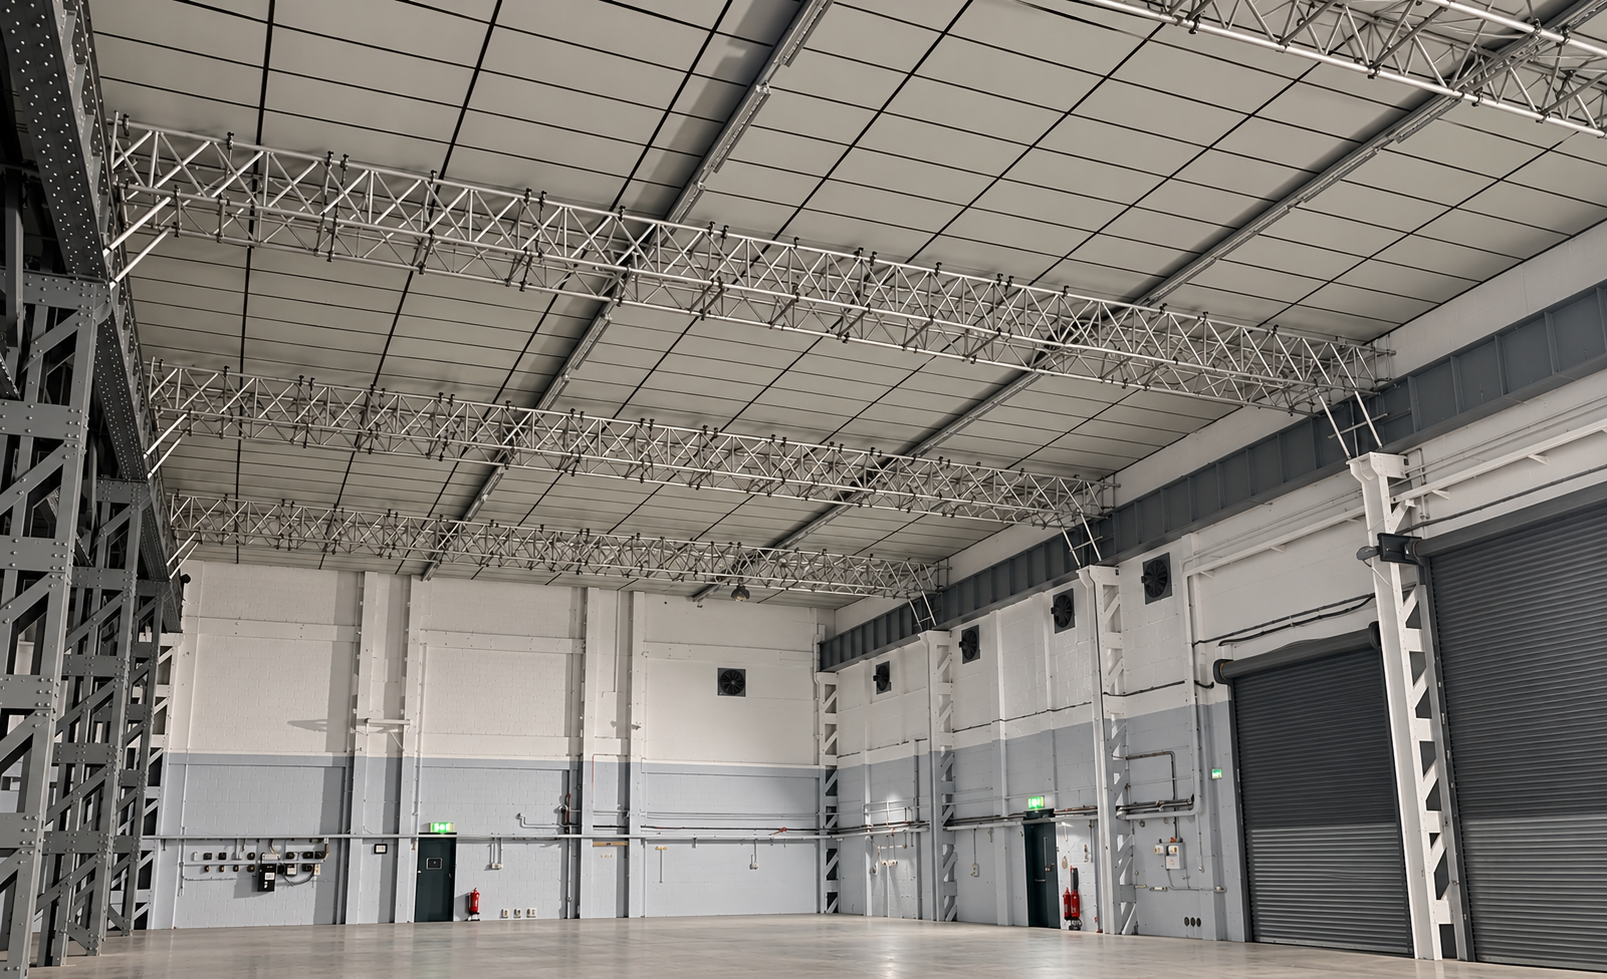
Studio G
Length: 38m / 124.6ft
Width: 41m / 134.5ft
Height: 9.1m / 29.9ft
Total area: 1,570m² / 16,900 ft²
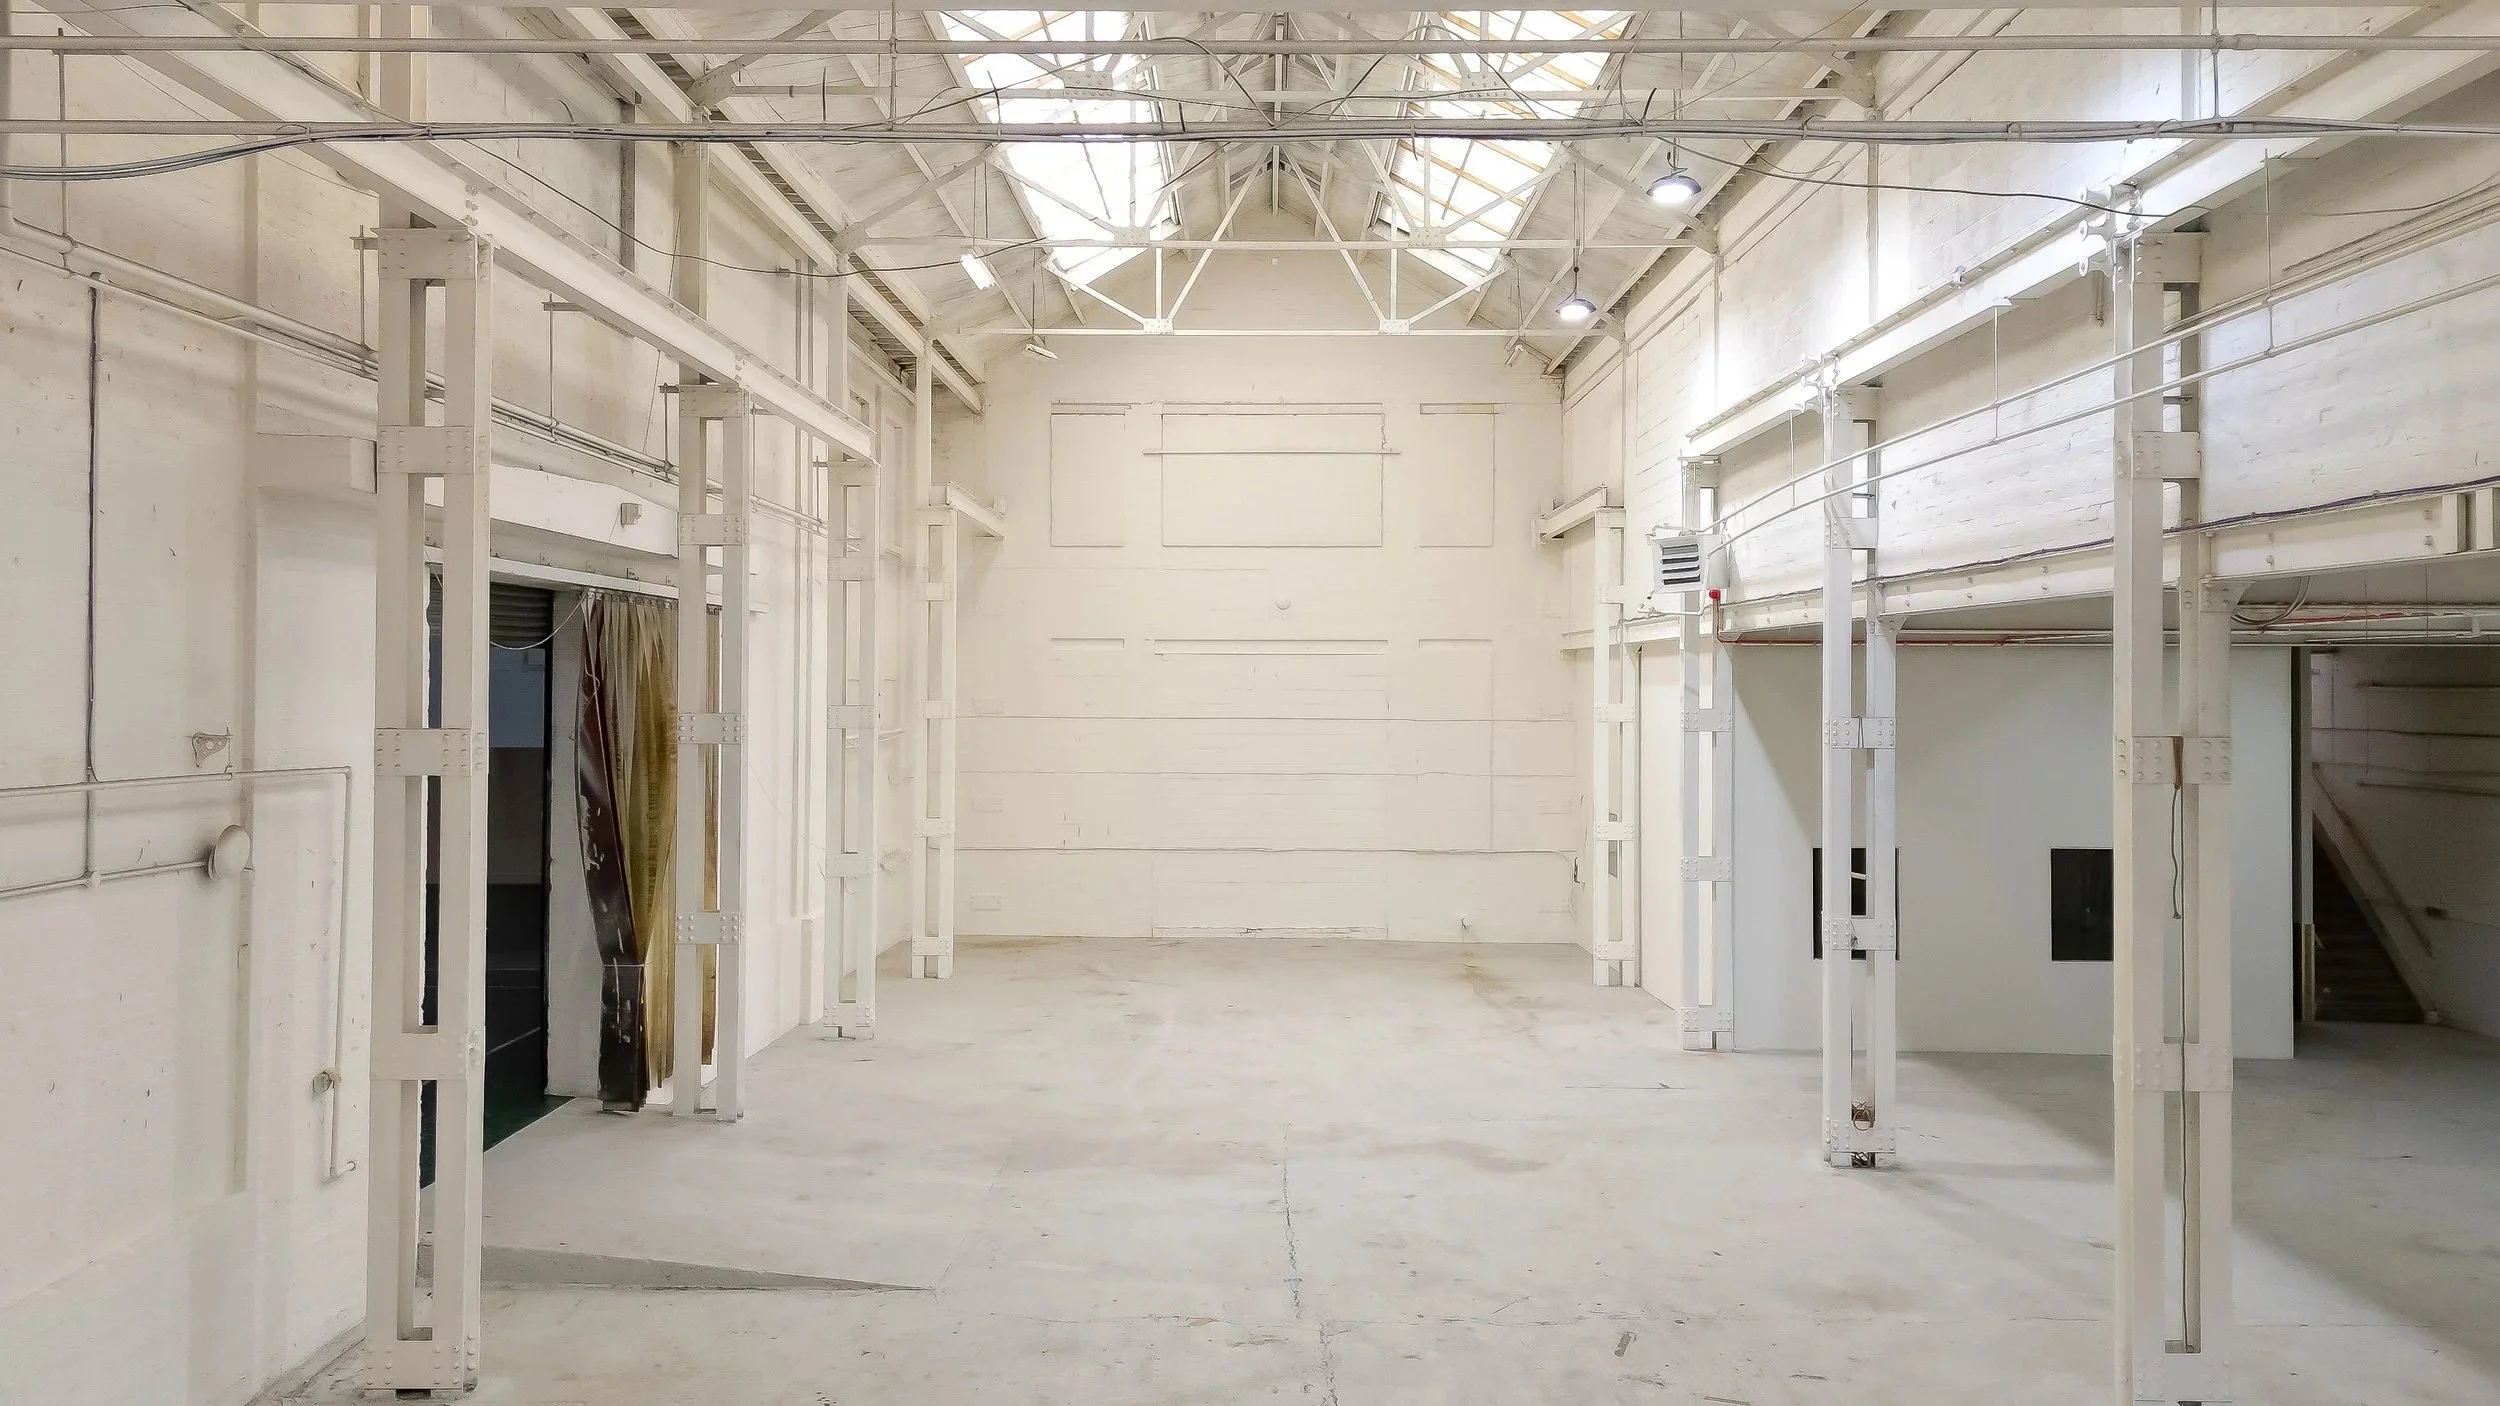
Studio I
Length:35m / 114.8ft
Width:19m / 62.3ft
Height:8m / 26.2ft
Total area:594m² / 6,394ft²
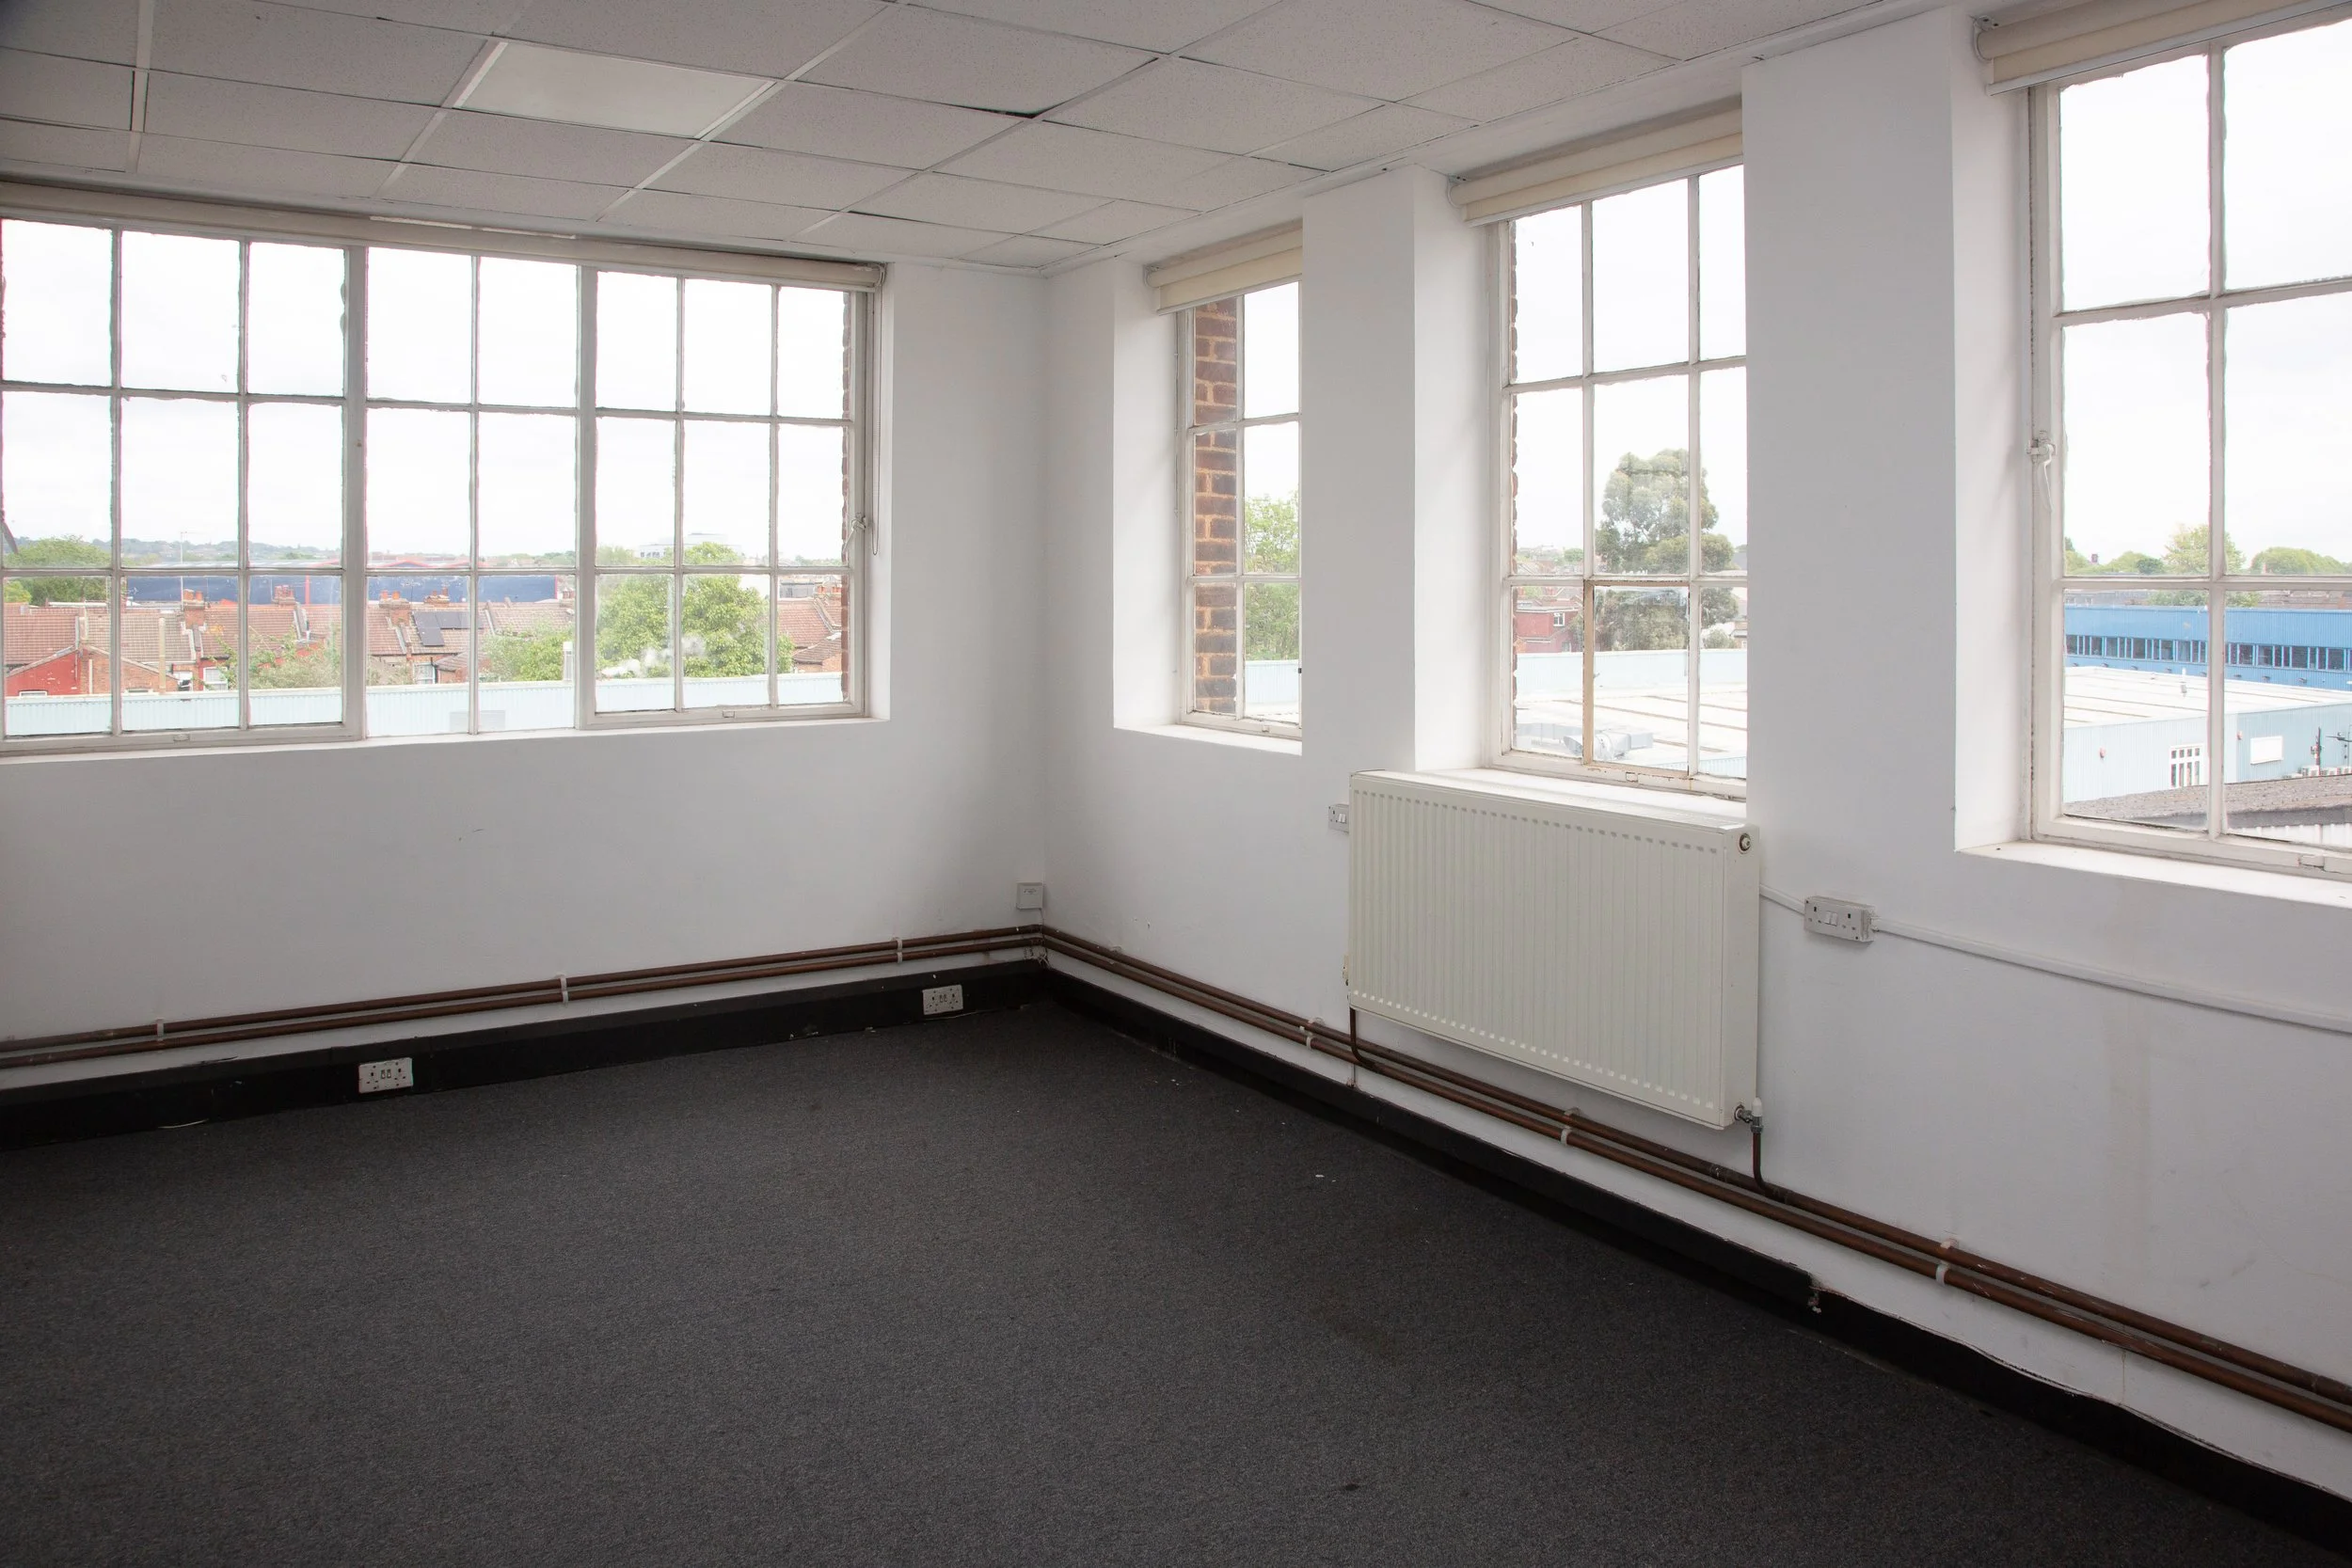
Production Support
Production offices
Set build
Prop store
Parking & unit base
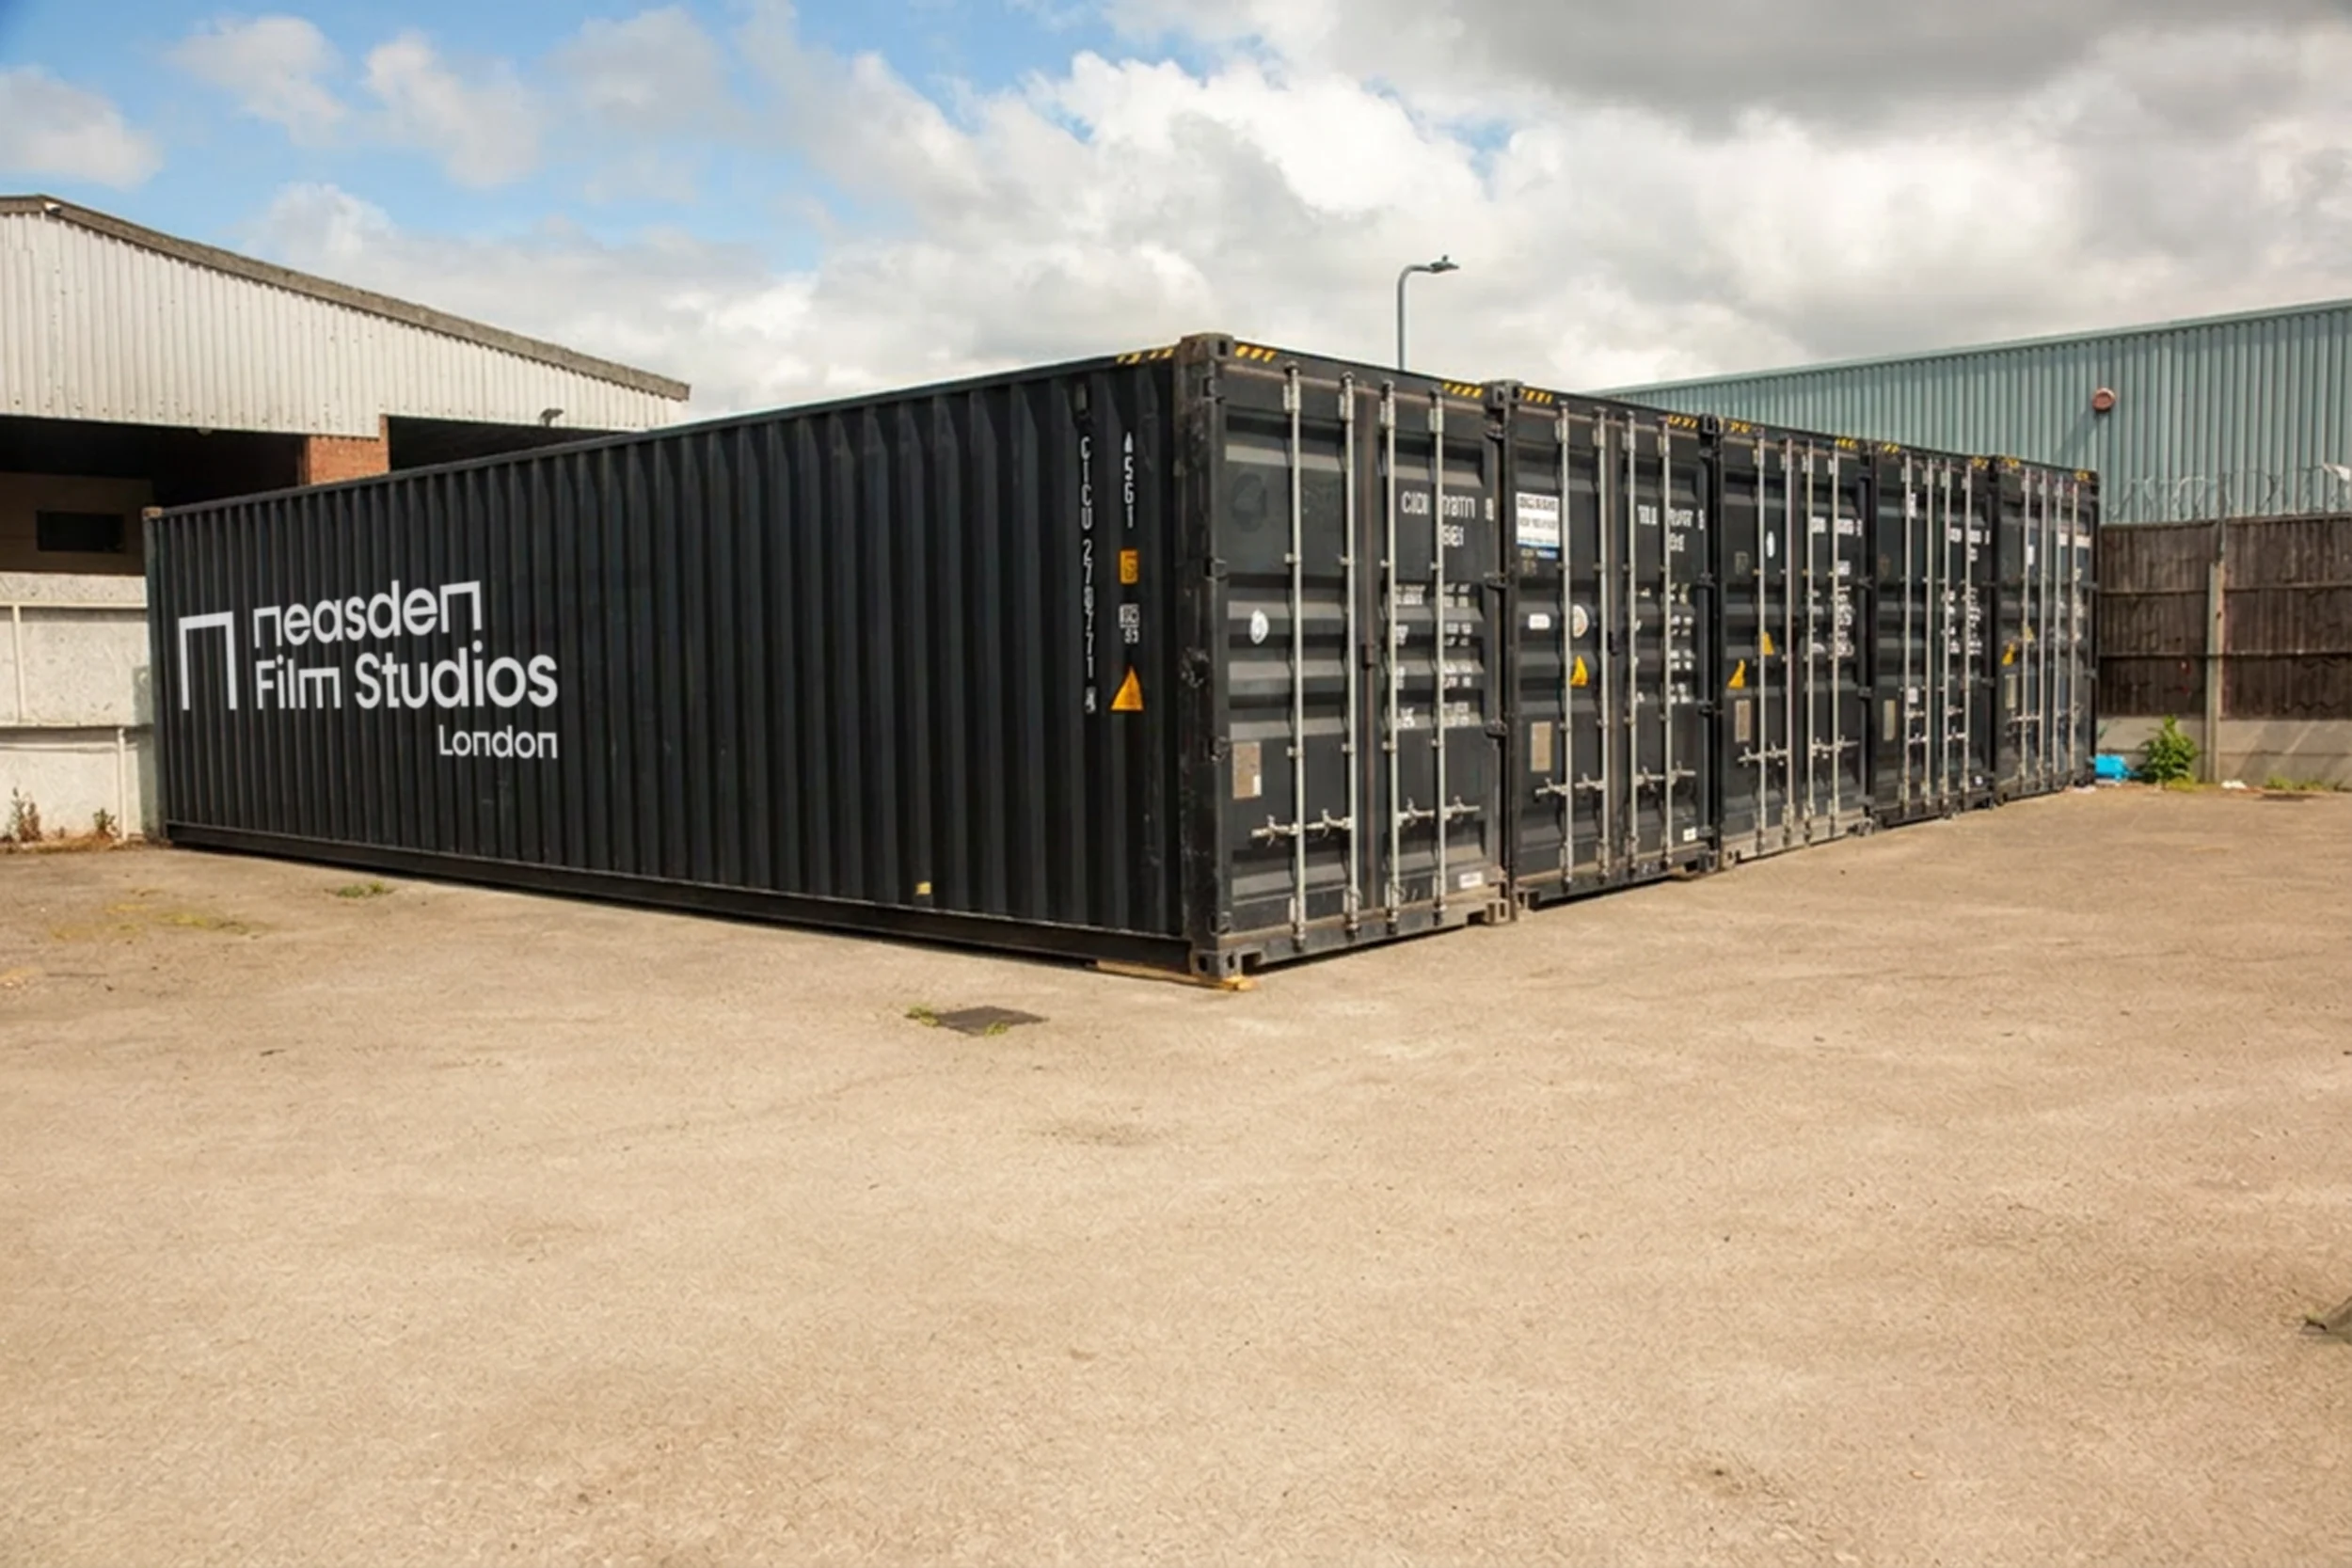
Storage
40ft ISOs: 12.192m / 40ft
20ft ISOs: 6.058m / 19.1ft
Explore Neasden Film Studios
Take a closer look around the site. From studios and set build areas to production offices, prop stores, event spaces and unit base parking, our interactive map shows how Neasden’s spaces work together to support productions, events and creative teams.

Production support
Behind every shoot is a world of planning, building, storing, moving and making things happen. At Neasden, we give crews the practical support around the stage, from production offices and build areas to prop stores, access, parking and unit base space.