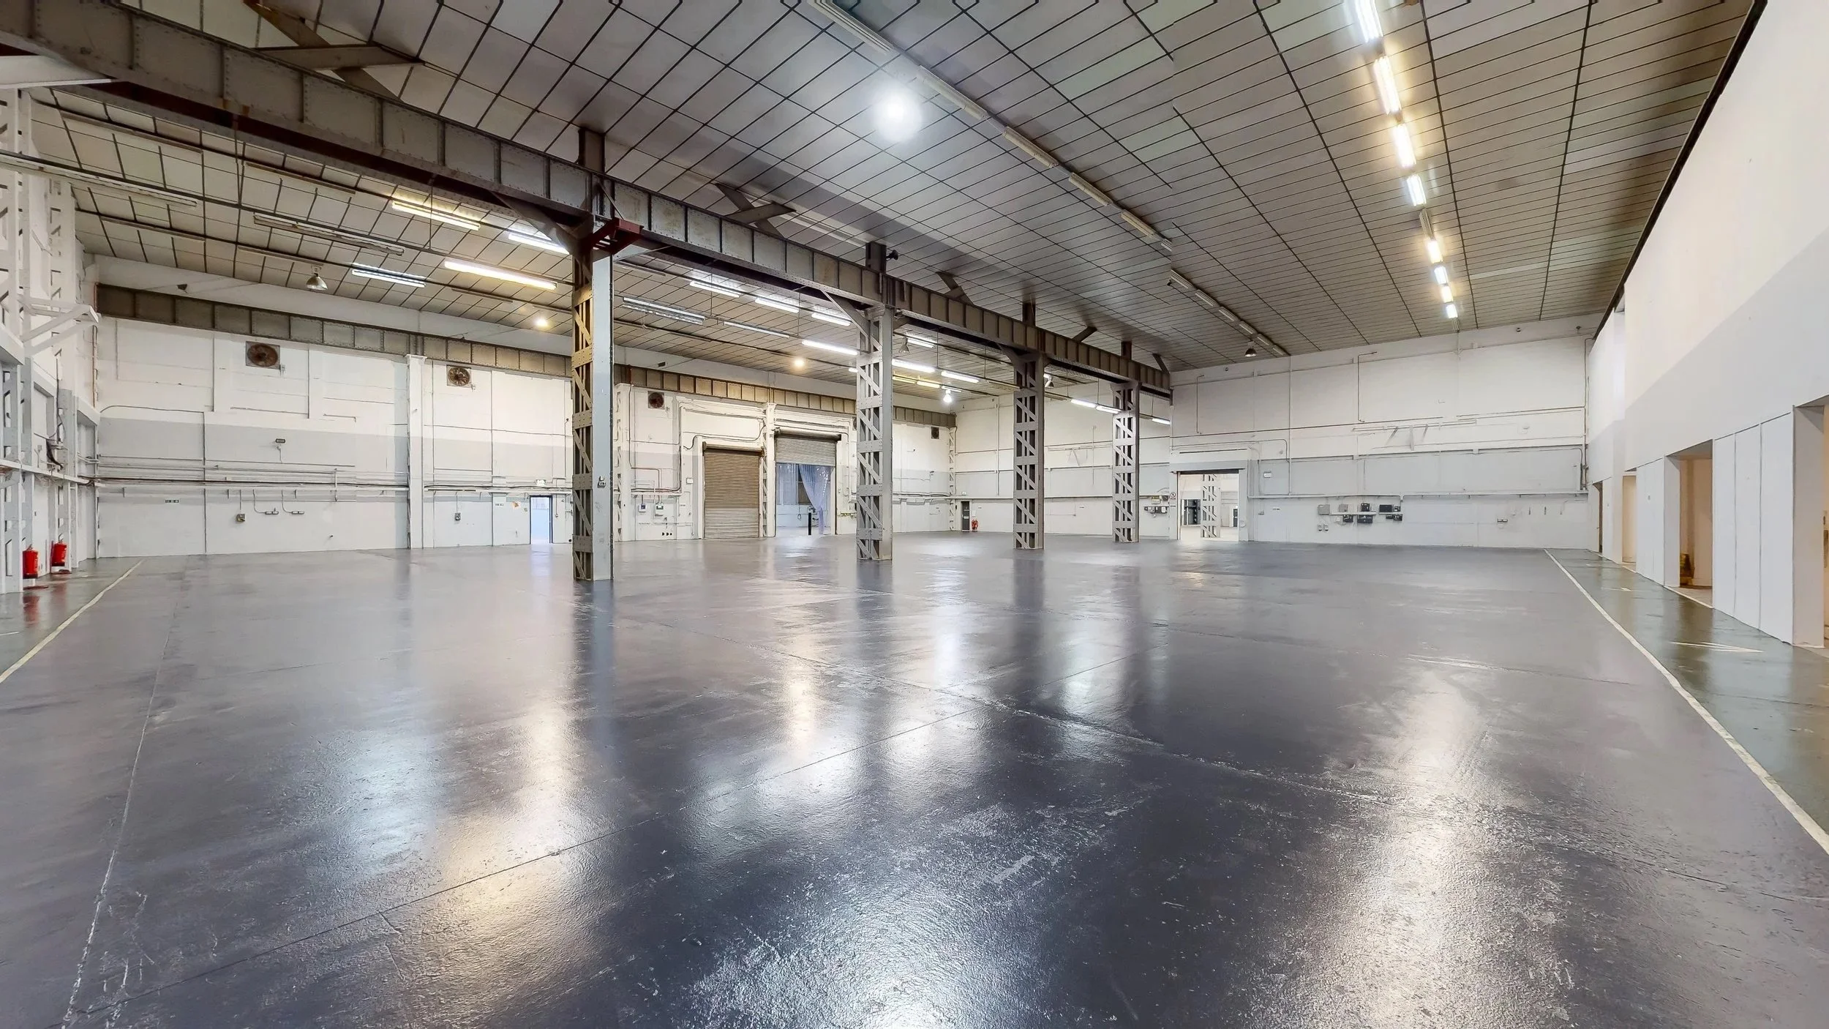
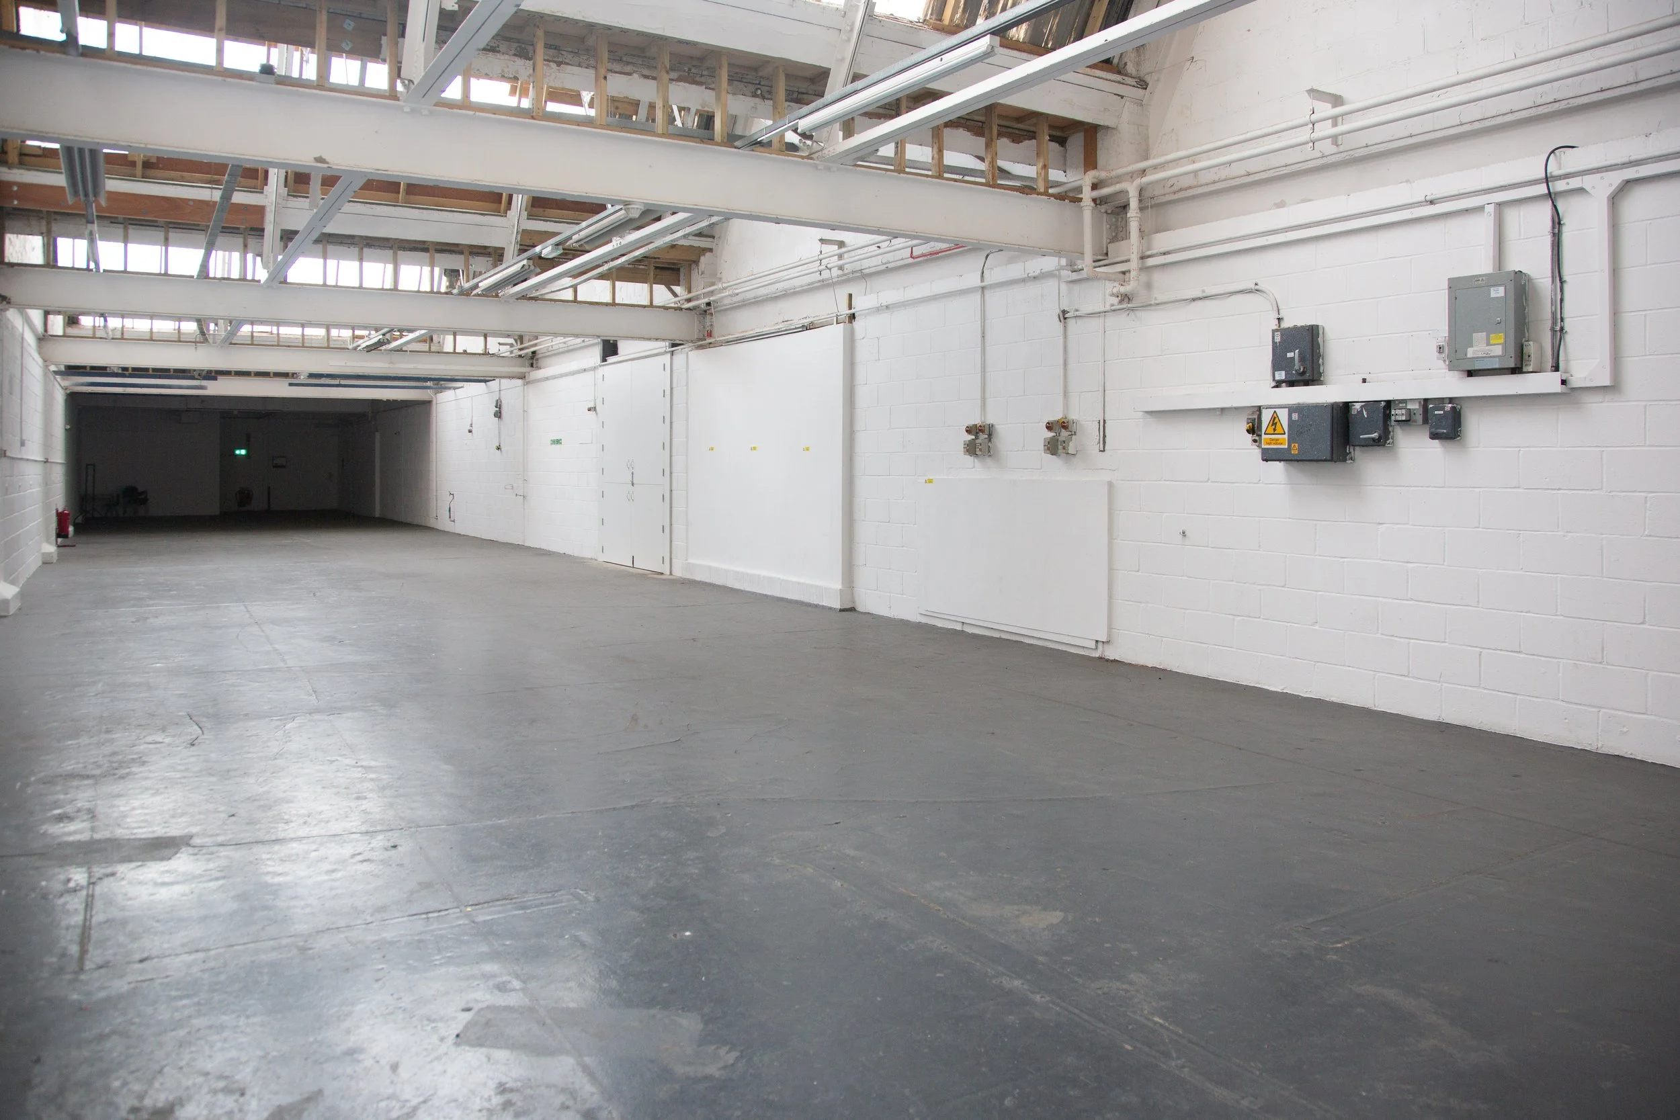
Studio G
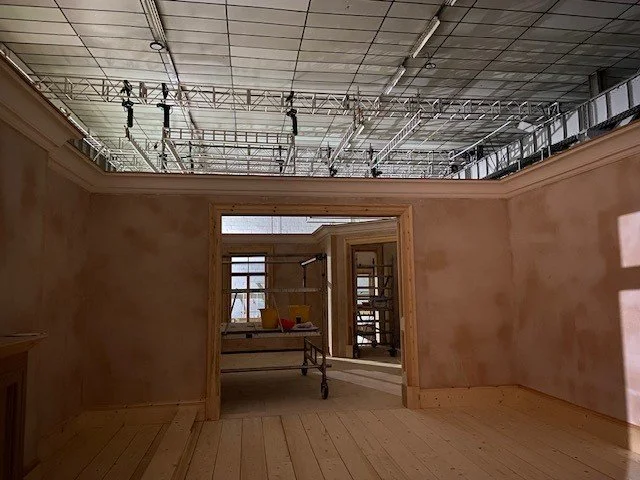
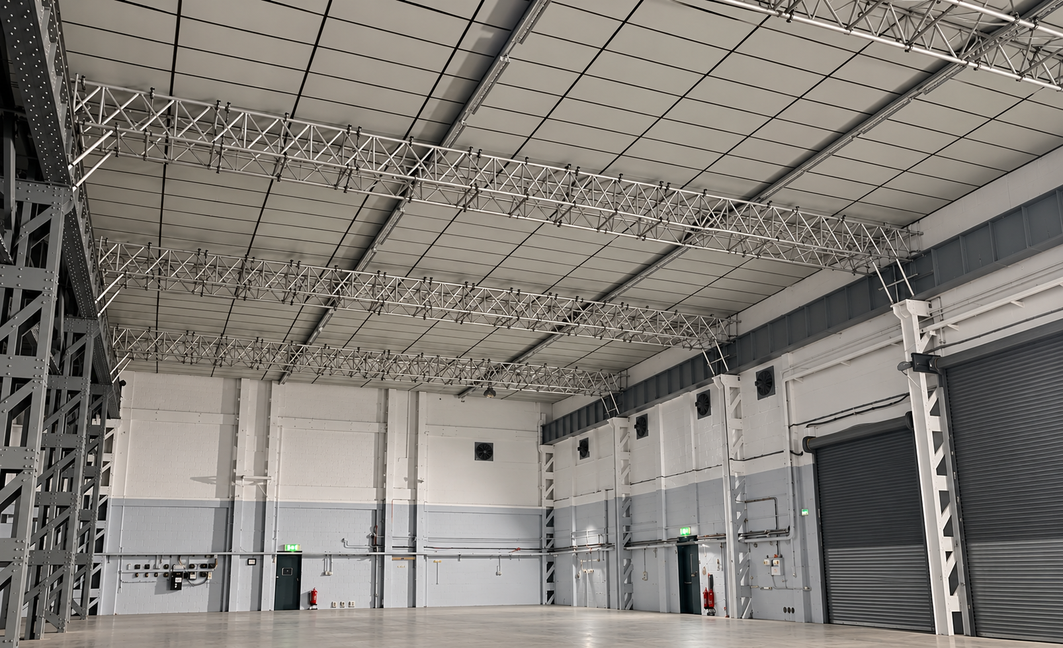
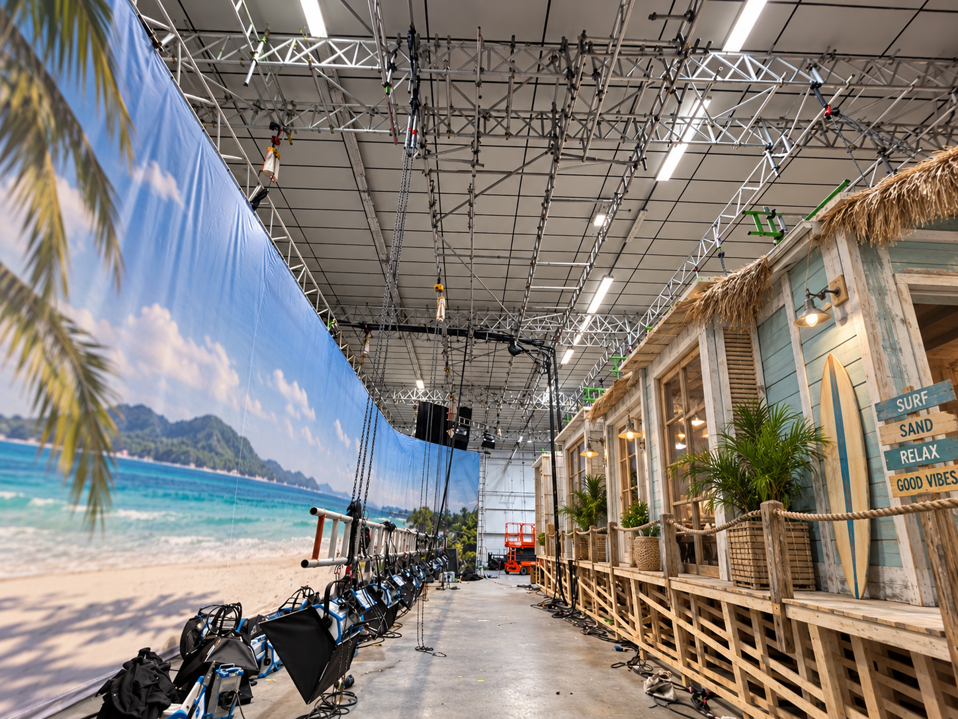
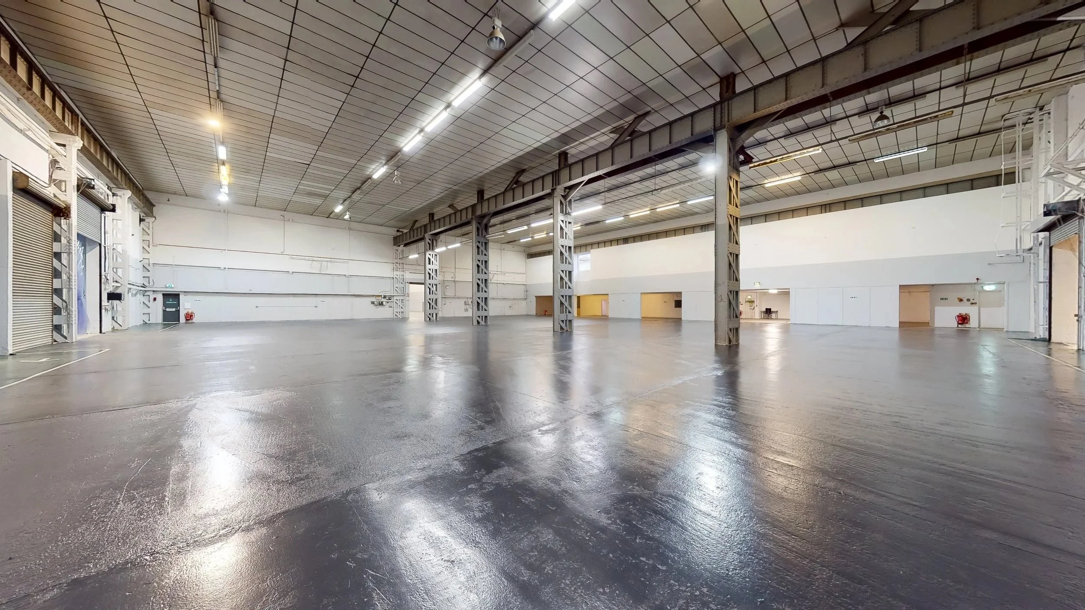
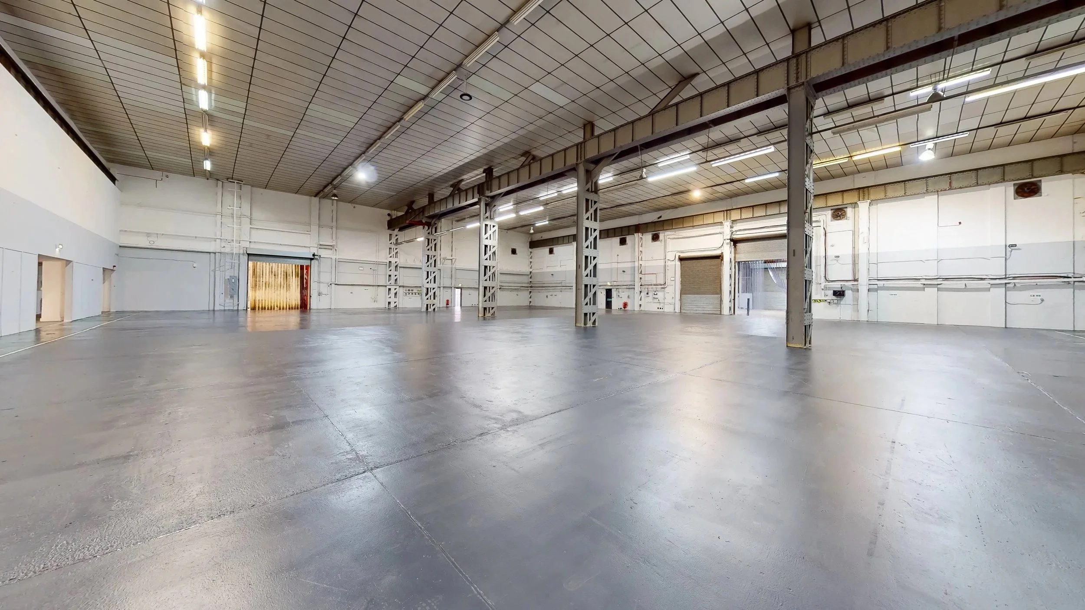
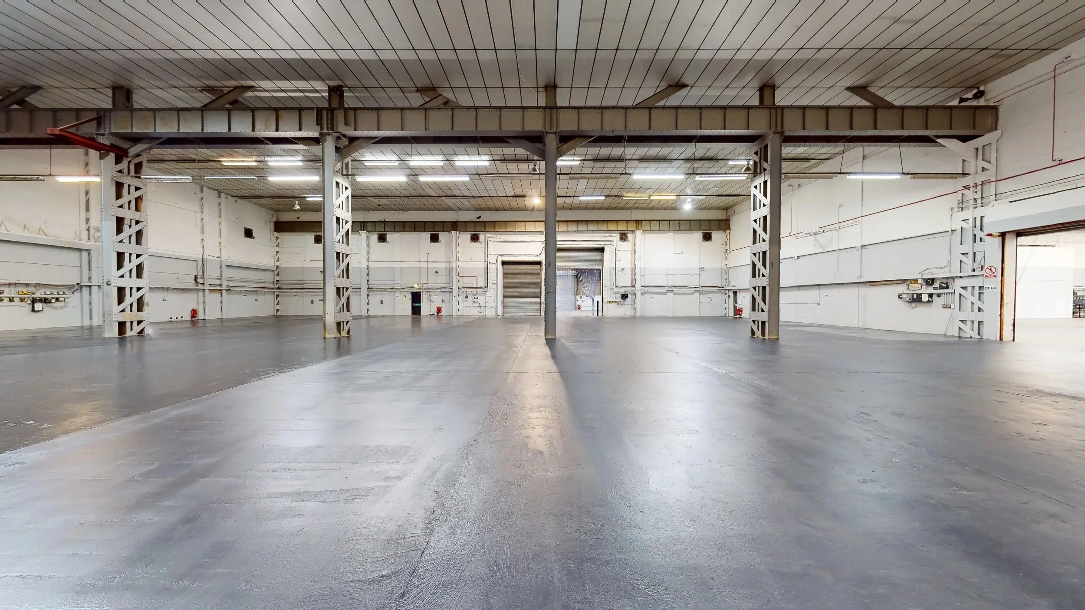
With a rigging system installed, 3-phase power, LED lighting, painted concrete flooring, WCs, welfare facilities and first floor storage / mezzanine provision, Studio G gives productions a large, practical space for filming, set builds, staging and longer production use, with the wider support of Neasden’s ancillary spaces and yard facilities close by.
Floorplan
Other studio spaces
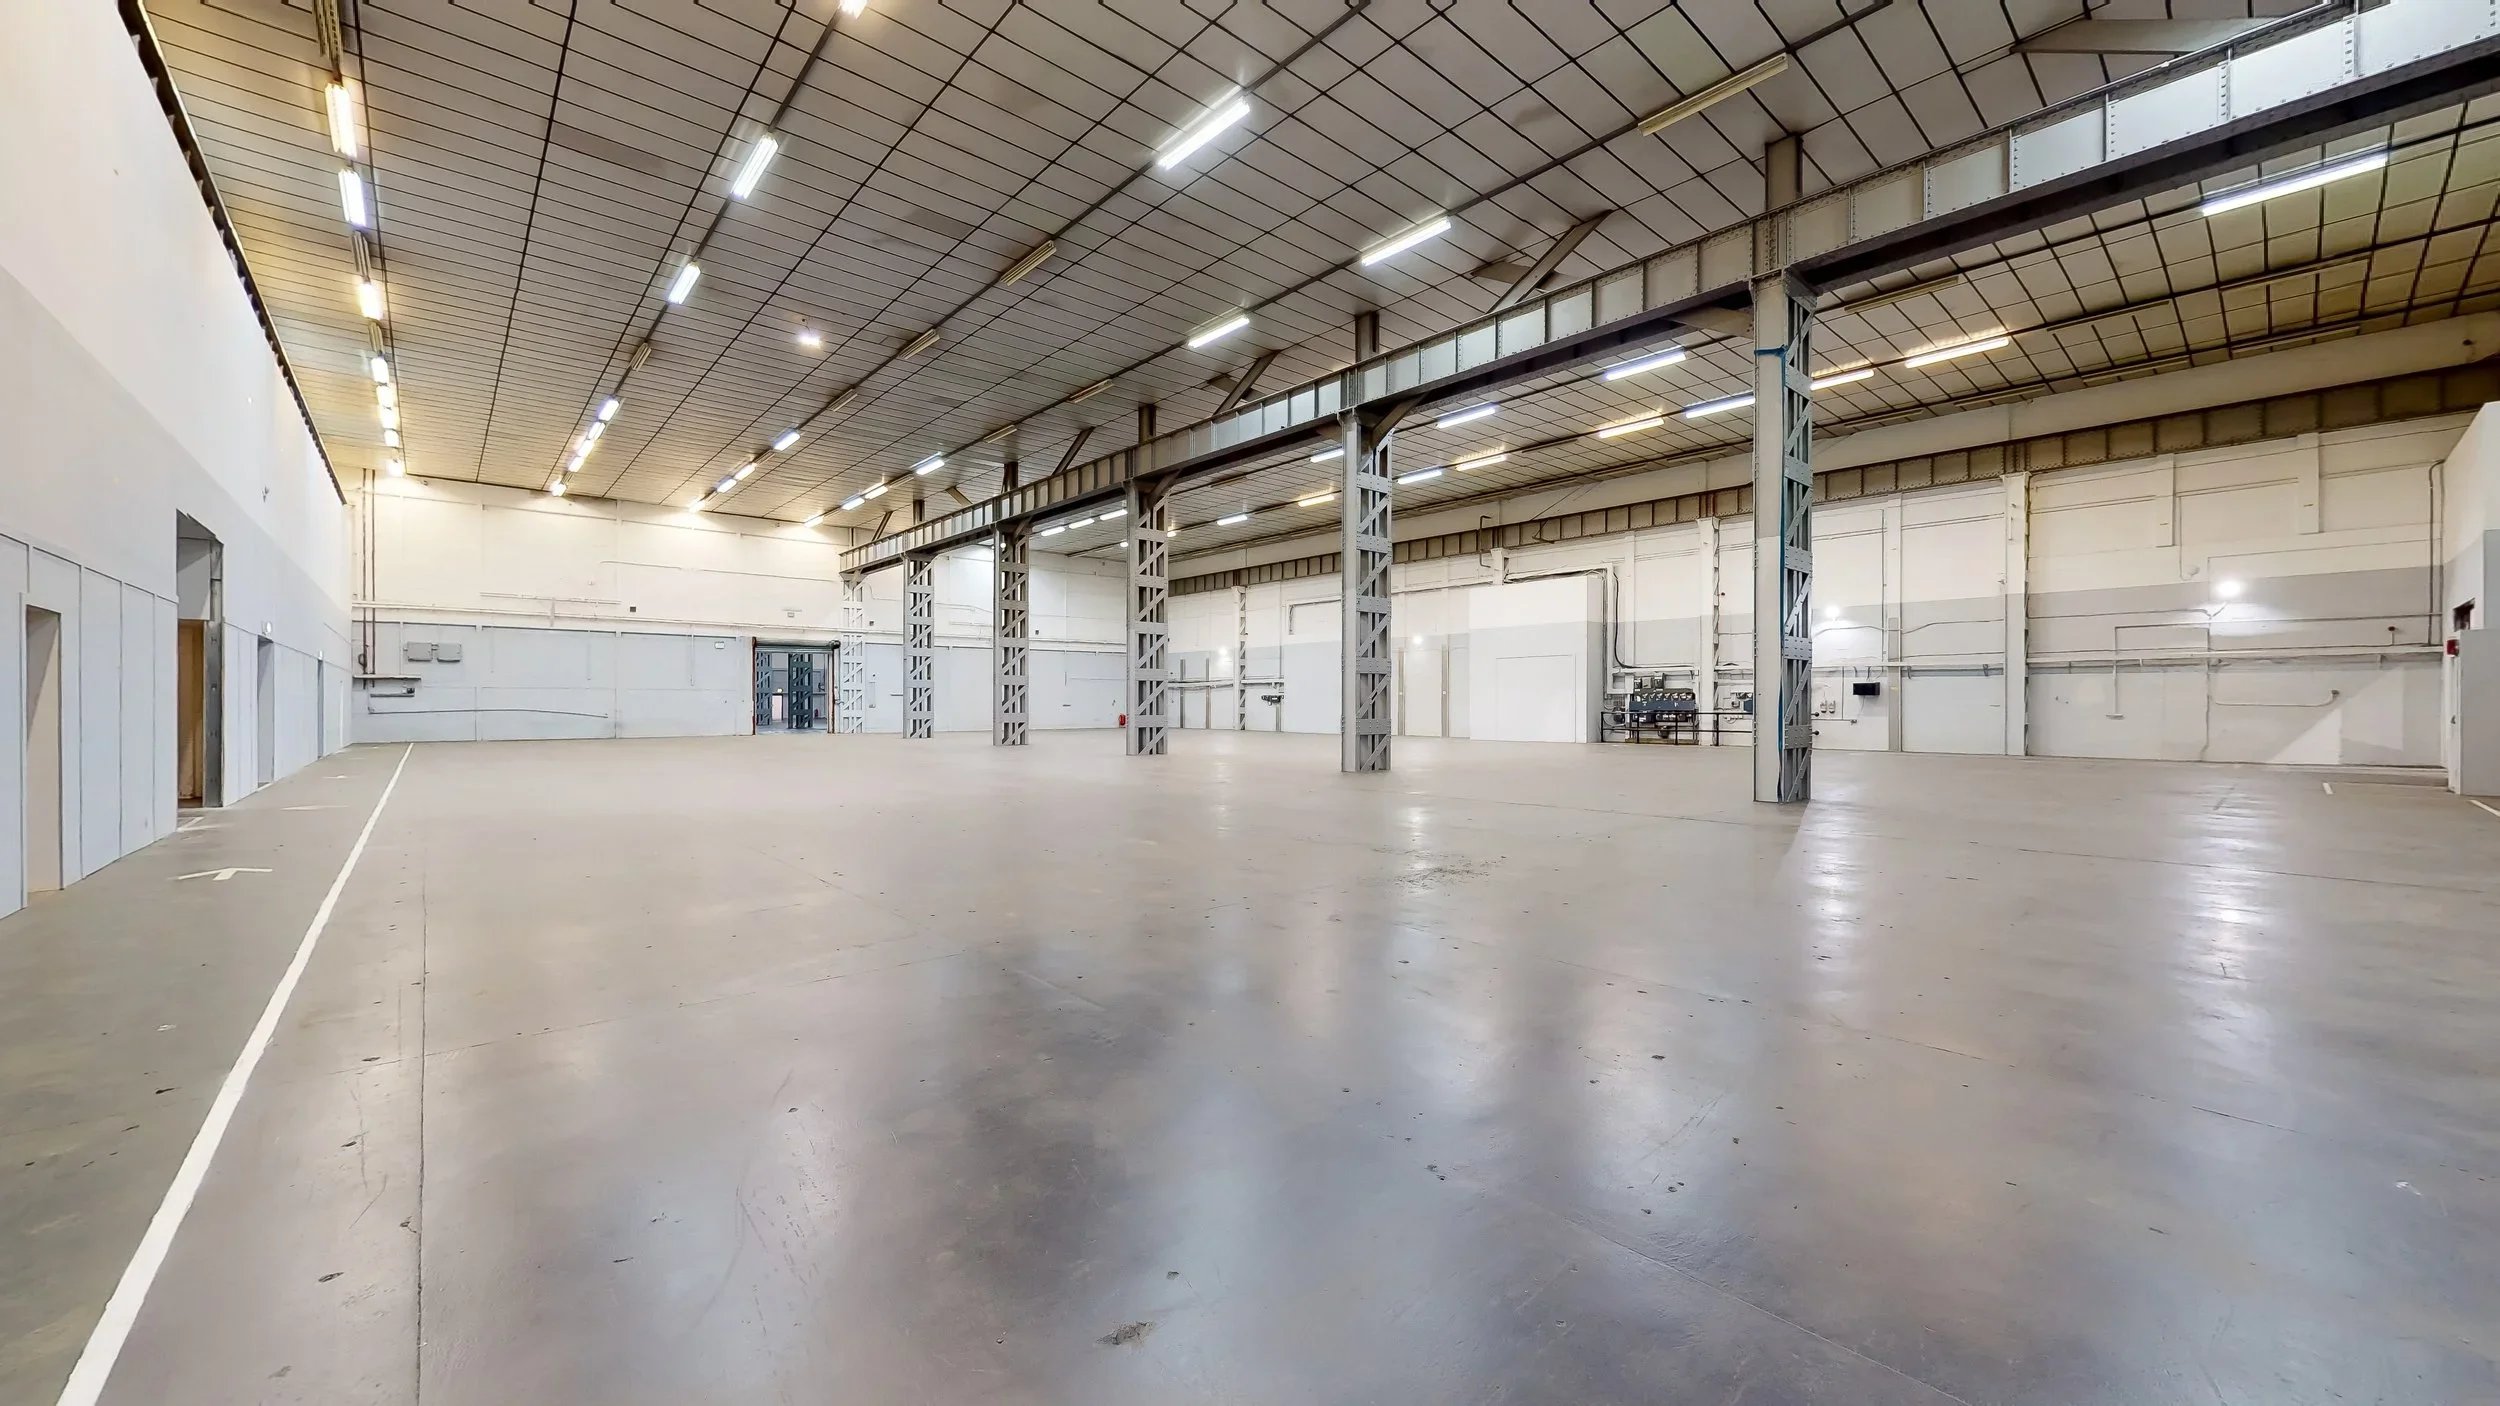
Studio D
Length - 45m / 147.7ft
Width - 41m / 134.5ft
Height - 9.1m / 29.9ft
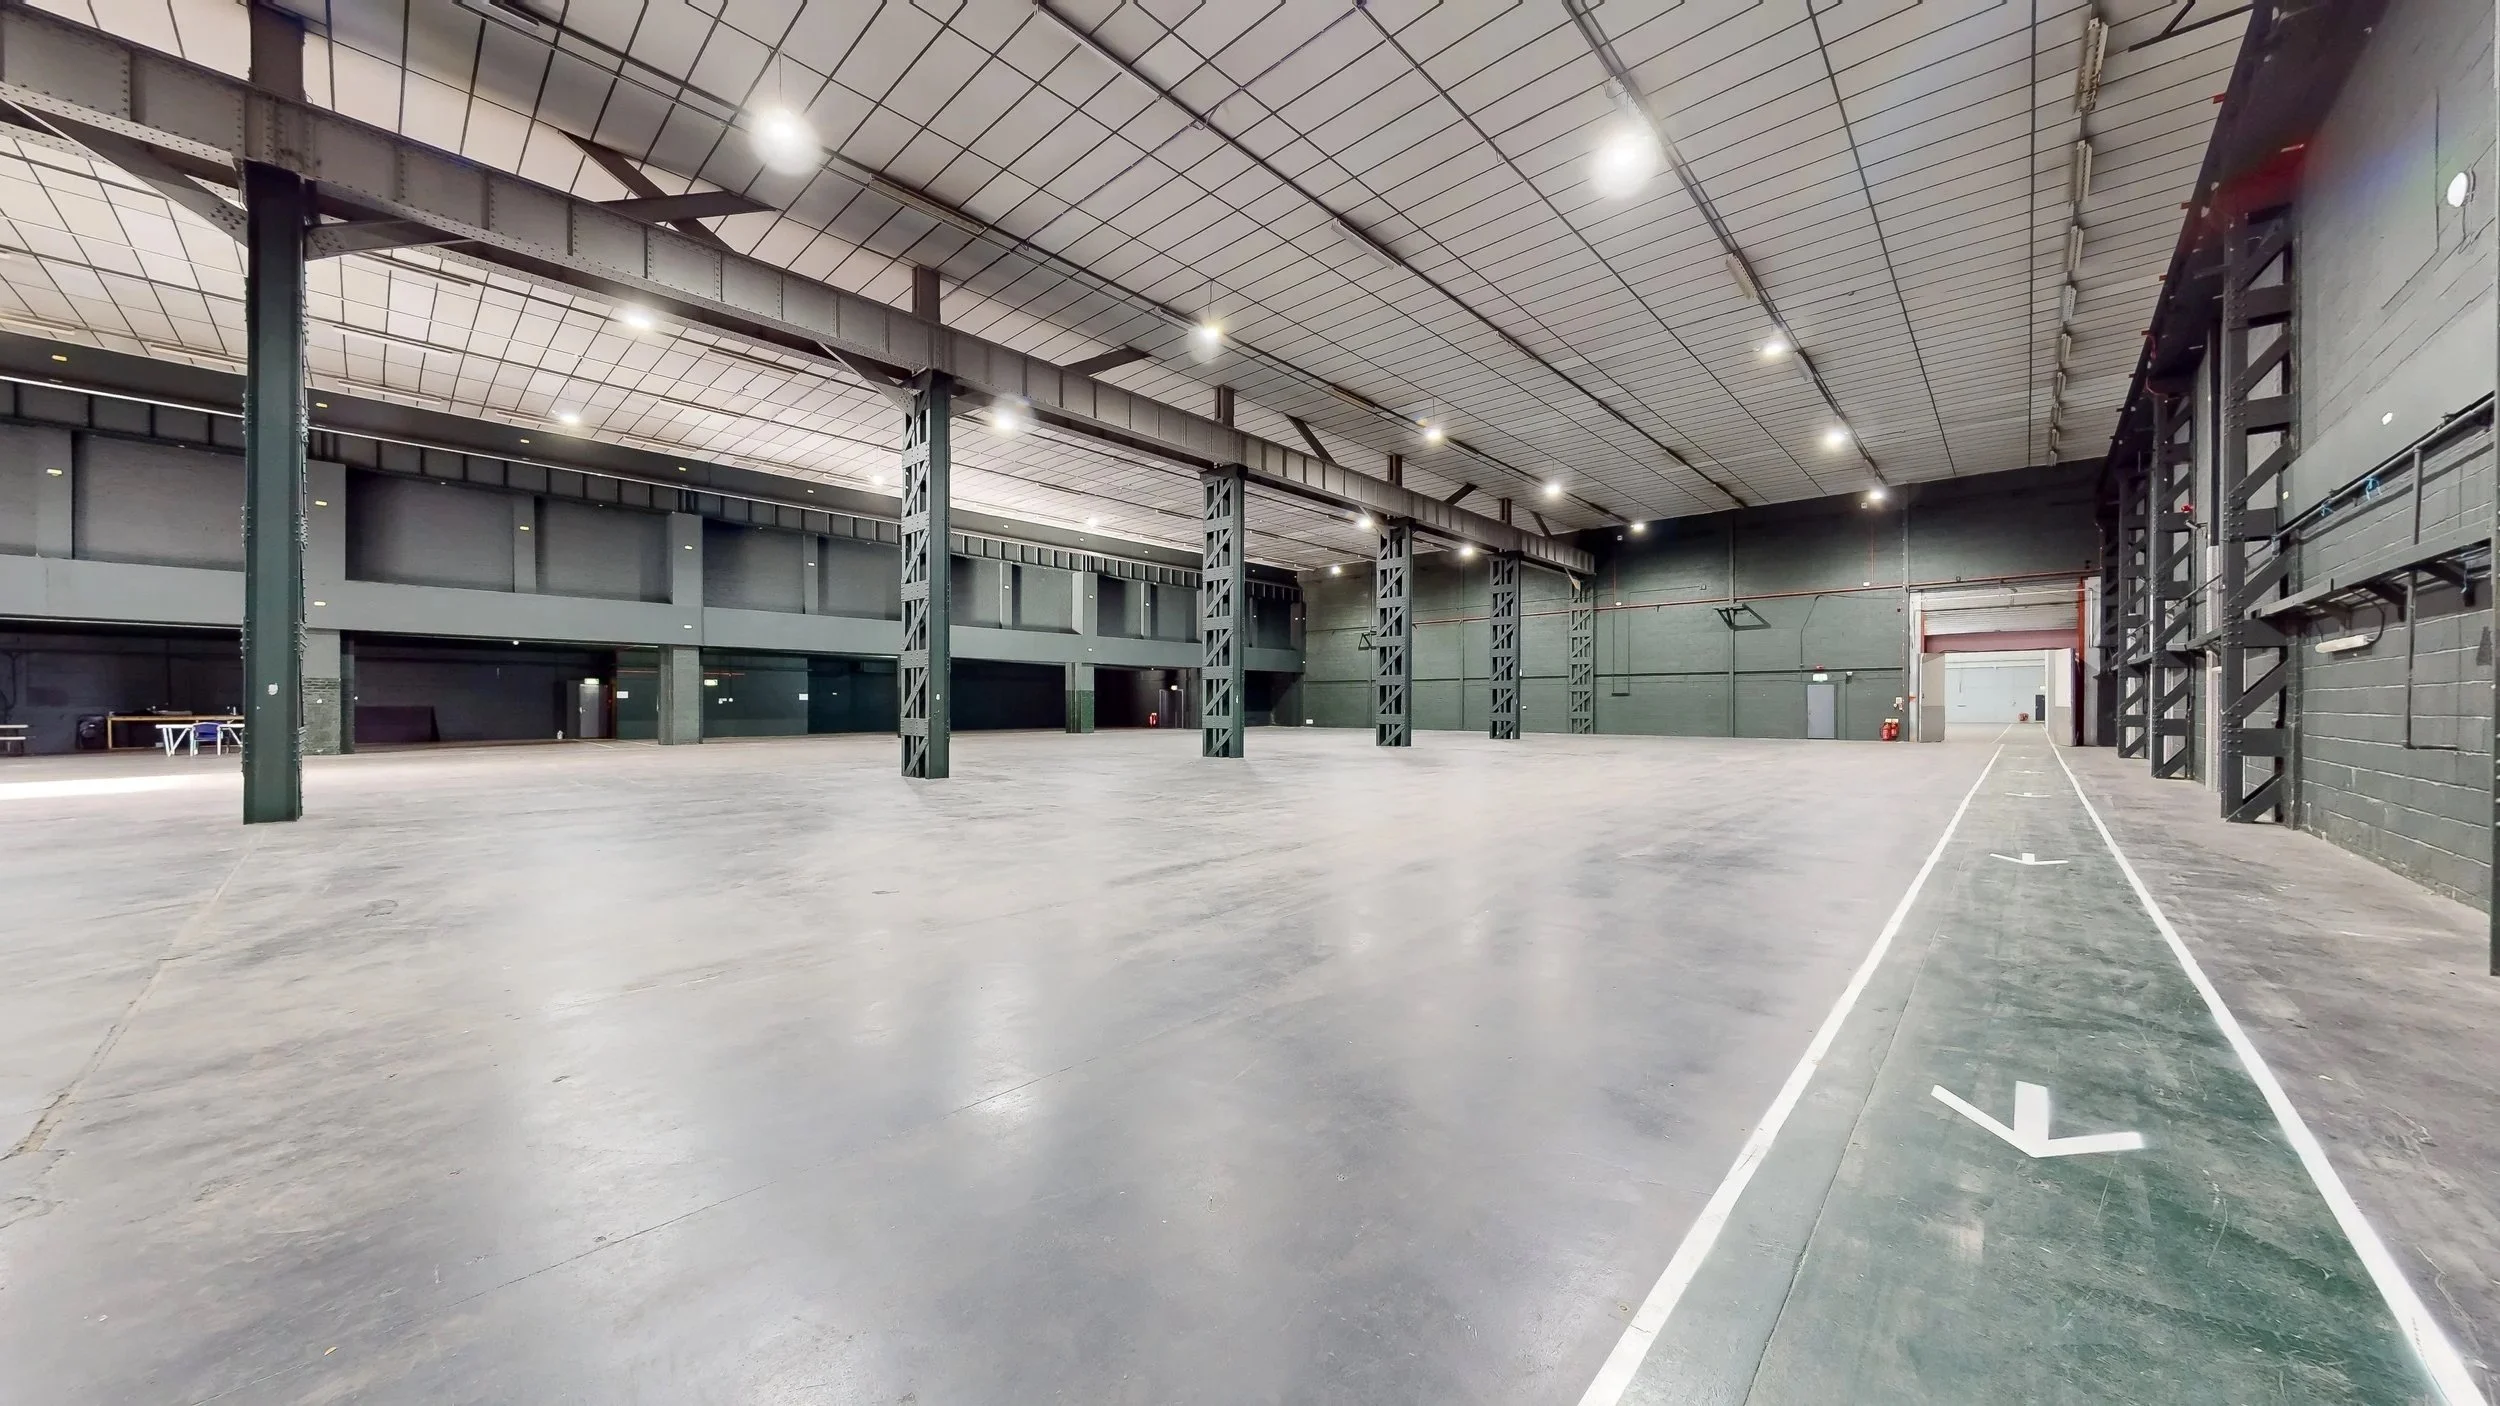
Studio C
Length - 54m / 177.2ft
Width - 41m / 134.5ft
Height - 9.1m / 29.9ft
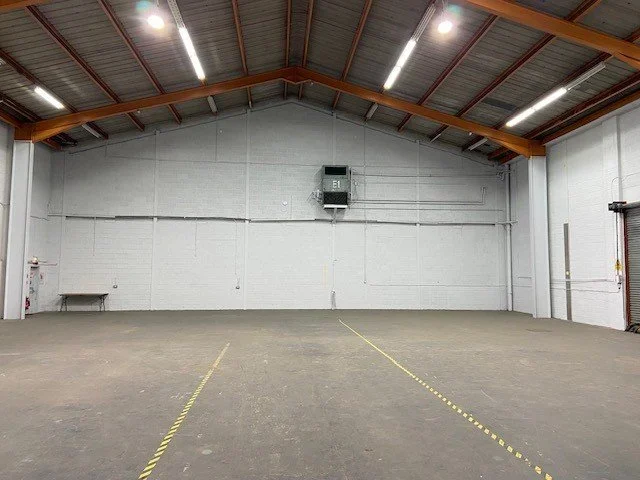
Studio E
Length - 22m / 72.2ft
Width - 21m / 68.9ft
Height - 8m / 26.2ft
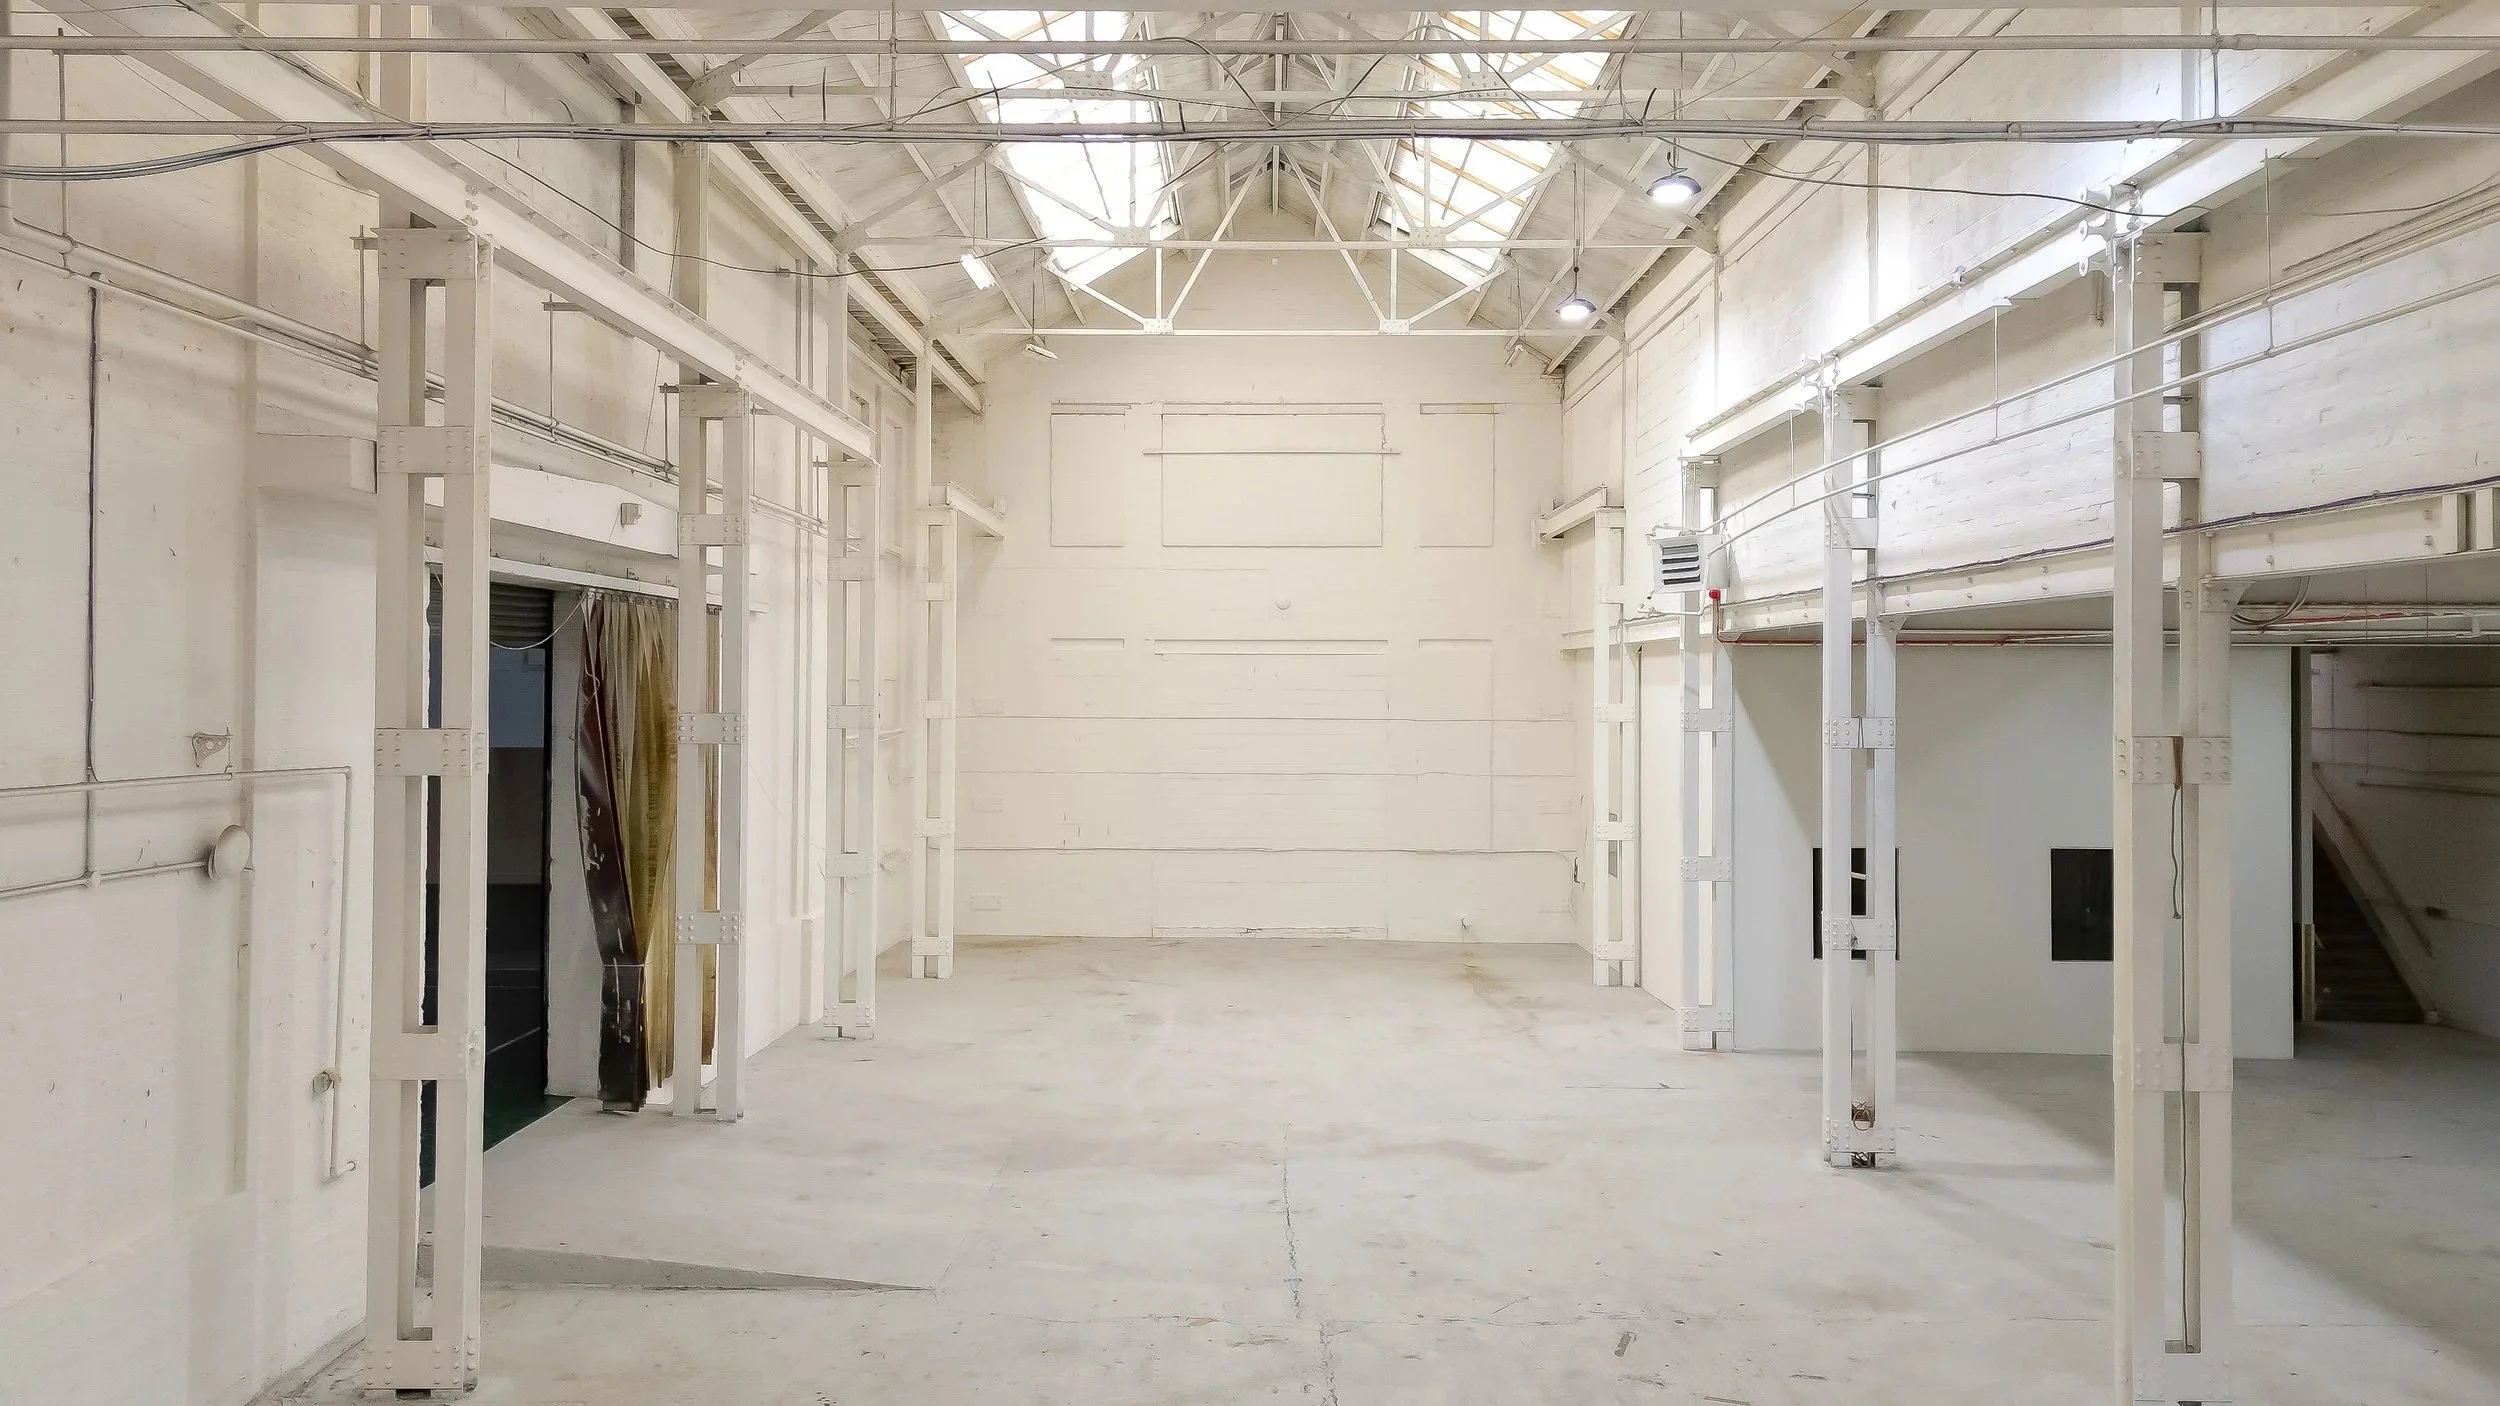
Studio I
Length - 35m / 114.8ft
Width - 19m / 62.3ft
Height - 8m / 26.2ft
Production support
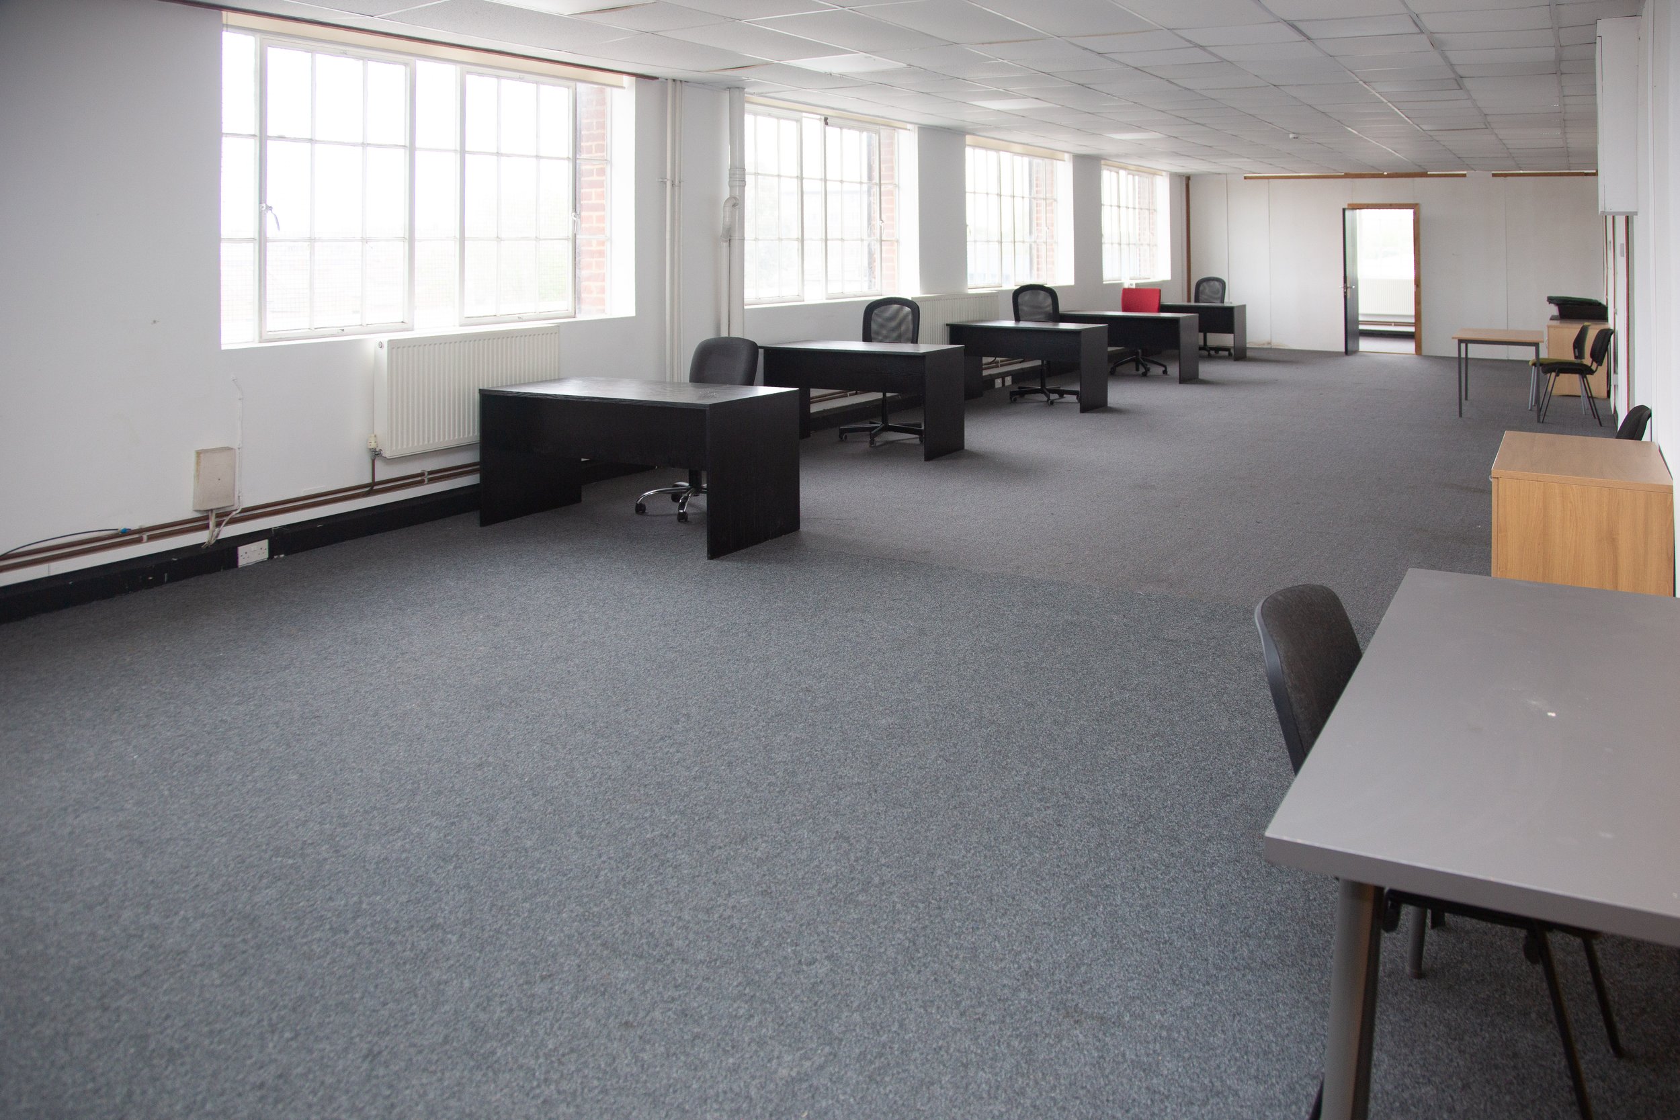
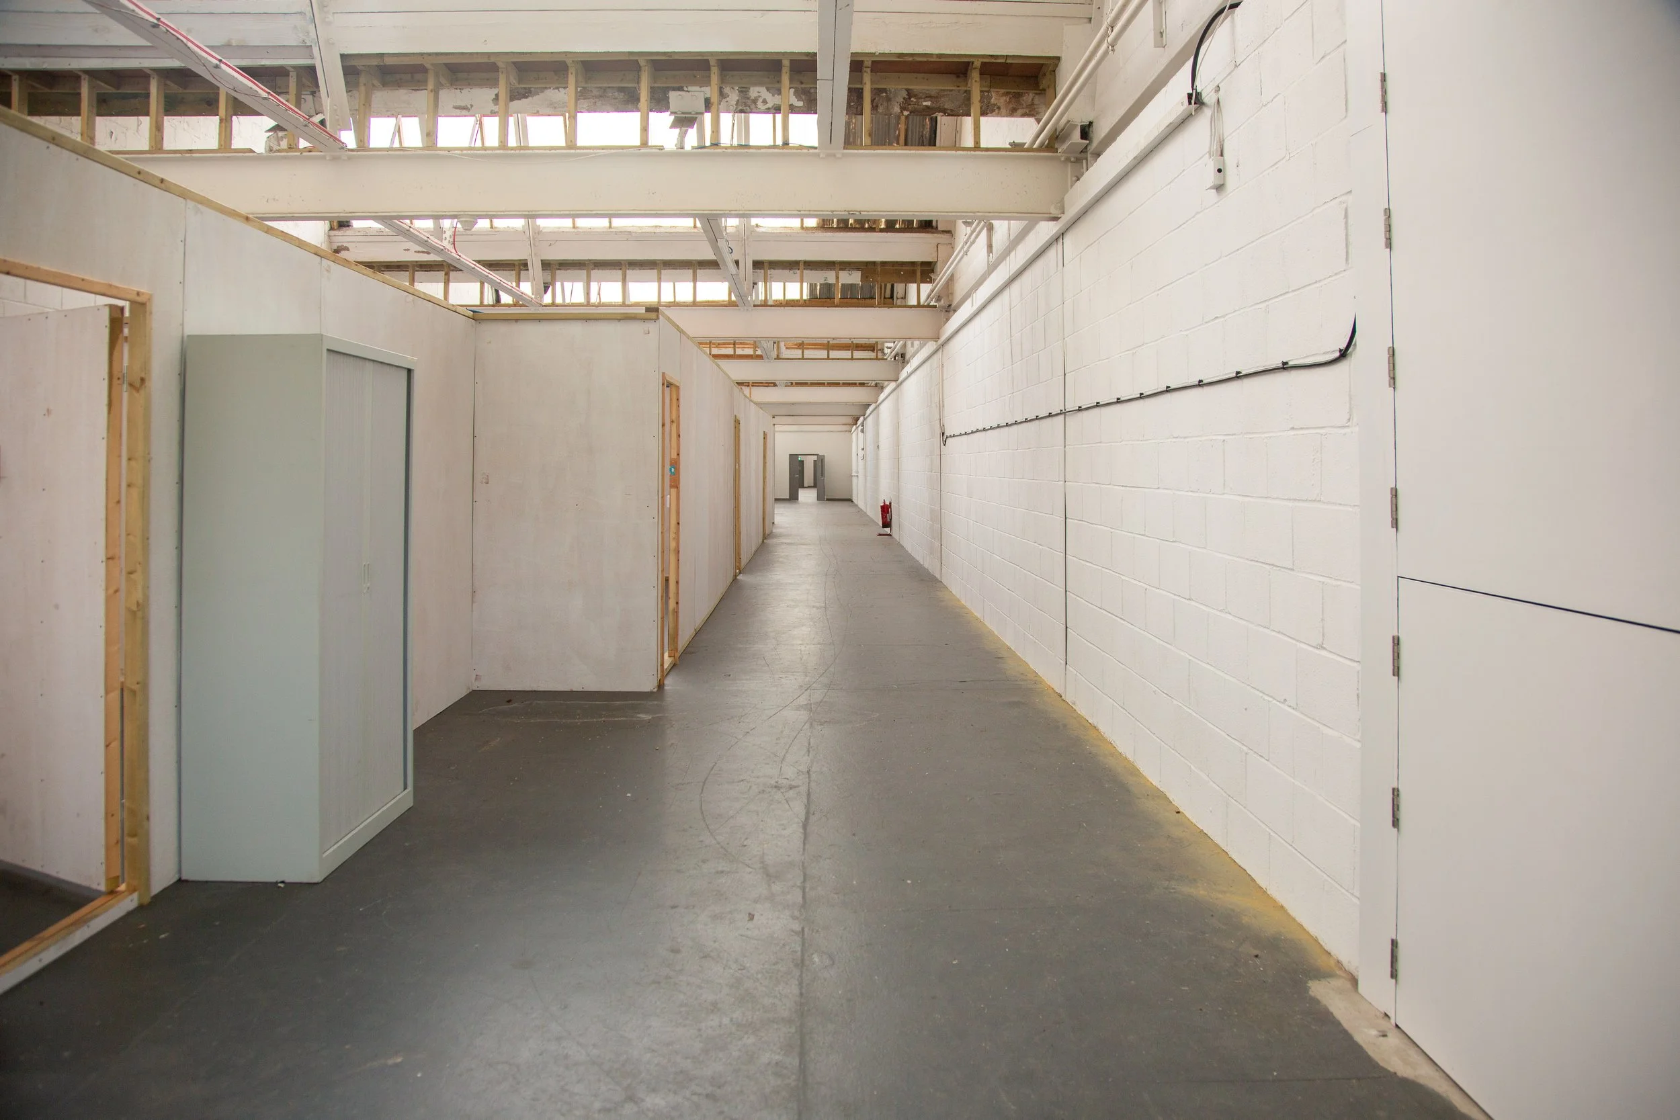
Behind every shoot is a world of planning, building, storing, moving and making things happen. At Neasden, our production facilities give crews the space to work properly, from offices and build areas to prop stores, access, parking and unit base support.